Serving Corona, CA and surrounding areas.(951) 555-0174
Circle City Corona Concrete

Concrete Floor Installation in Corona, CA Over Moisture Barrier Underlayment

Circle City Corona Concrete pours four inch interior concrete floors on true 15 mil membranes to counter active foothills clay. Every estimate is measured and written on site

Google reviewsFacebook reviewsBetter Business Bureau reviews5.0 Stars Rated by our customers · Google, Facebook and the BBB
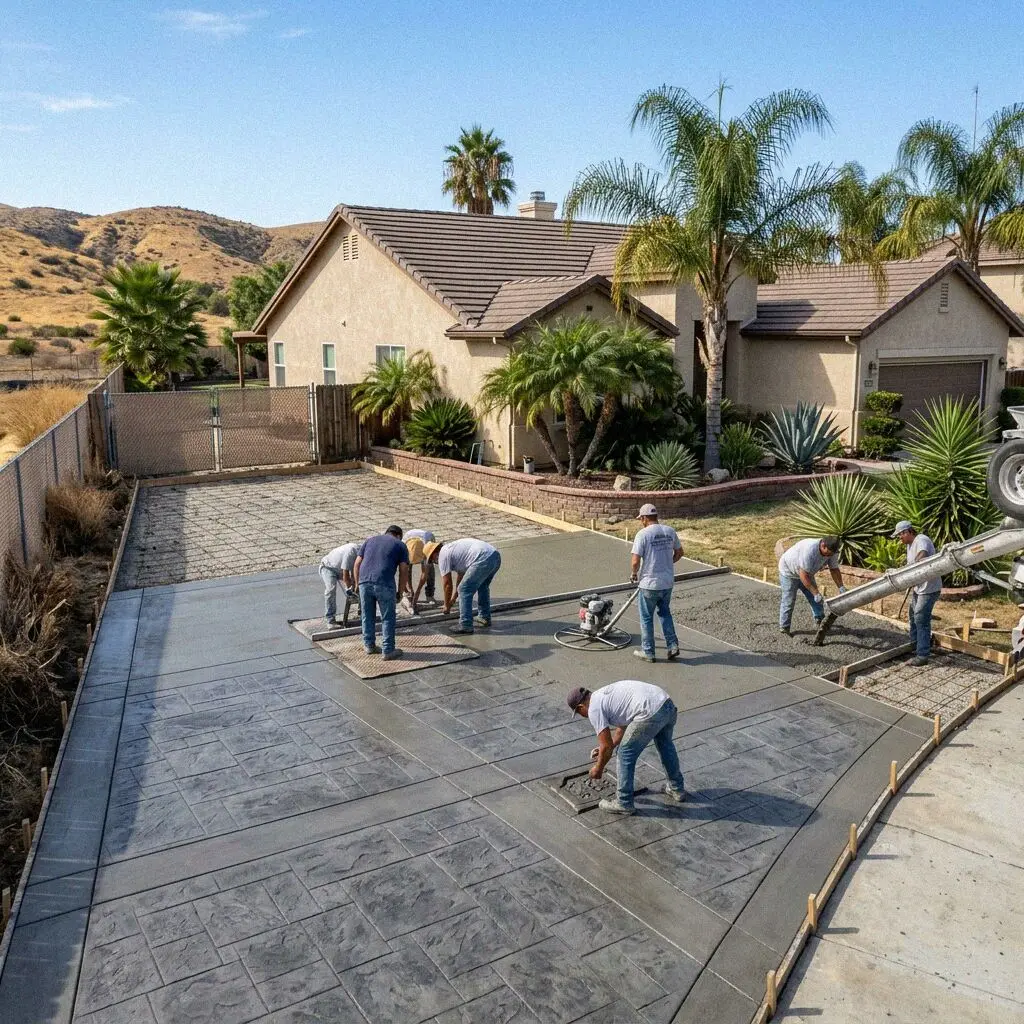
Crews screeding a fresh concrete floor inside a Corona workshop building
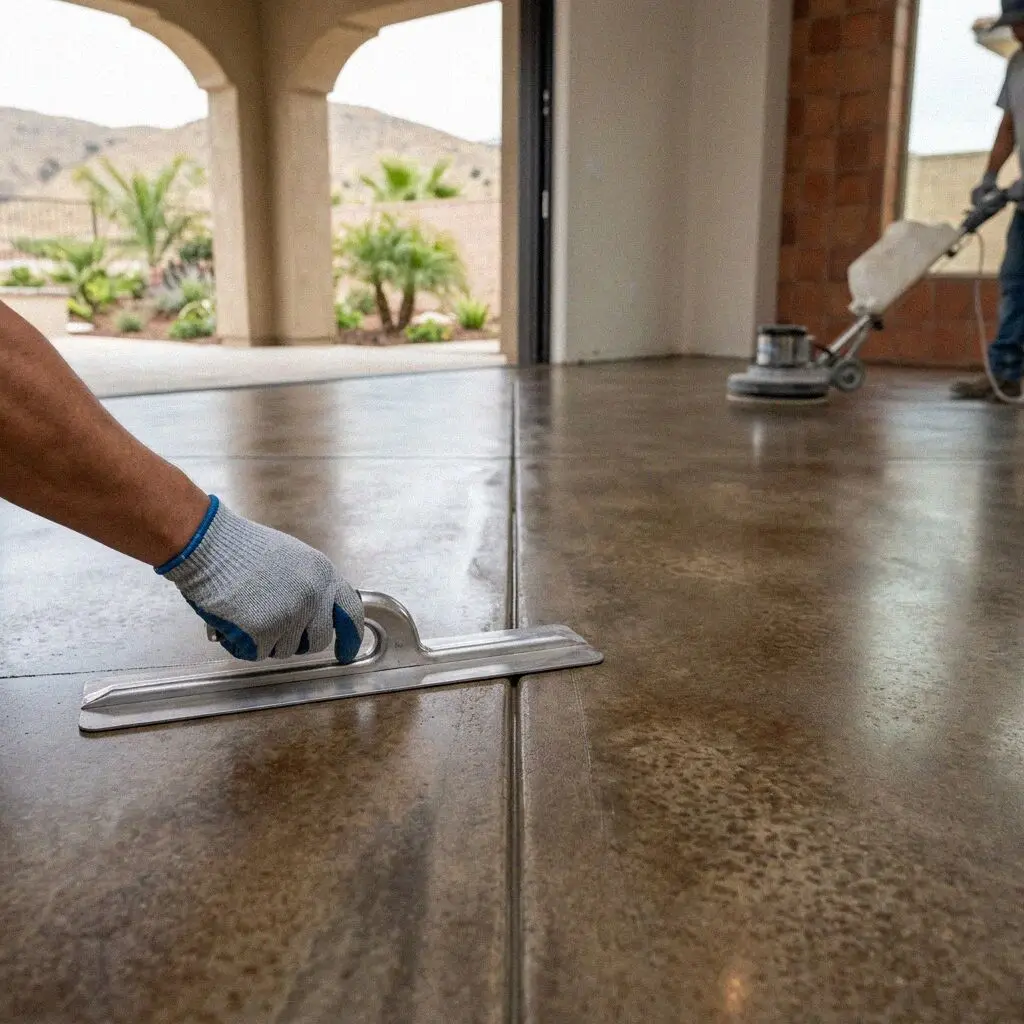
Power trowel finishing a level indoor concrete floor in Corona

Slab Methods

Casting Flat Interior Concrete Slabs in Corona

Indoor concrete slabs in this valley face ground pressures that outdoor pads never experience. When casting an interior floor across Corona, moisture migration presents the main structural threat. Soil data from the USDA Web Soil Survey shows dense clay across local parcels that holds runoff and heaves against foundations. We resolve this ground movement by compacting a four inch crushed aggregate base beneath every slab.

Miguel Arreola brought 17 years of trade work before starting the company in 2019, managing prep and steel schedules directly. Holding a CSLB C-8 license from the California Contractors State License Board, our crew mounts steel rebar on supports rather than loose ground. This suspended matrix holds tension in the center of the pour, blocking floor fracture as the surrounding house foundation shifts over time.

Hot dry winds through Santa Ana canyon corridors can evaporate surface bleed water faster than hydration occurs, triggering spiderweb checking across fresh indoor surfaces. Guidelines from the Portland Cement Association note that rapid moisture loss ruins compressive strength at the surface. We counteract local wind shear by sealing doors during screeding and applying moisture retaining curing blankets to ensure uniform 28 day strength across the entire floor.

Floor Symptoms

When is a Corona concrete floor past repairing?

Widespread hairline mapping

Thin webbed fractures spreading across an indoor surface point to early moisture loss during the initial pour. These surface fissures trap dirt and admit dampness from below, weakening the wear cap. When lines widen beyond an eighth of an inch, patch compounds break free.

Slab edge heave and curling

Foothill properties built in the 1990s frequently experience floor edges lifting along wall plates. Expansive clay subgrades swell during winter rains and shrink through 95 degree summer heat, rocking unreinforced slabs until internal fractures split the interior living space.

Chalking dust along traffic paths

A powdery residue appearing on a bare concrete floor seems like everyday dirt, but it signals unhydrated cement matrix. Without a sealed surface, foot traffic scuffs away loose particles, eroding the top quarter inch within two years and exposing rough aggregate underneath.

Vertical stepping across cracks

Offset fractures where one side rises above the other create immediate trip hazards for indoor walking areas. Leaving an uneven crack unattended allows subgrade voids to expand over six to twelve months, turning a localized section repair into a full room foundation removal.

Base Standards

What Goes Into Every Corona Concrete Floor

Every estimate spells out the complete structural build so homeowners understand how their interior slab stops water intrusion and stands up to local ground settling over decades of domestic use.

Demolition and haul out

Old flooring materials and broken slabs are jackhammered out down to bare earth, with all waste hauled away from the property.

Subgrade soil compaction

We test native soil density across the footprint, adding crushed fill and compacting if loose pockets fall below standard grade.

Under slab vapor barrier

A continuous 15 mil puncture proof poly membrane is laid and taped across the rock to block dampness from rising into the home.

Structural ready mix

We pour 3000 to 4000 PSI commercial concrete sourced from local batch plants, formulated for low shrinkage on indoor slabs.

Perimeter expansion strips

Flexible closed cell foam strips line every foundation wall, allowing room for slab expansion without pushing against drywall.

Suspended steel rebar

Grade 60 rebar grids are tied at eighteen inch centers and lifted on dobies to hold reinforcement centered inside the concrete.

Site cleaning and wash

Forms are pulled, excess concrete is scrubbed off surrounding borders, and the finished floor is vacuumed for final inspection.

Workmanship protection

Every floor comes with a written workmanship guarantee against defects in how it was built covering your installation.

Floor Choices

Corona Interior Concrete Slabs Compared

Selecting the proper concrete finish depends on whether the room will serve as a living space, workshop, garage, or conversion. Here is how standard finishes compare across longevity, maintenance, and drying schedules.

OptionTypical LifeIdeal SpaceUpkeep CycleCuring Time
Smooth Trowel40 to 50 yearsUtility rooms and covered subfloorsDust mopping and resealing every 3 years3 days light foot use
Polished Concrete50 to 60 yearsLiving areas and modern open layoutspH neutral washing and buffing yearly4 days full access
Acid Stained Slab35+ years lifespanRanch houses built in earlier decadesWax coat applied every 2 years5 days full cure
Self Leveling Cap20 to 30 yearsSunken floors and low clearance roomsPenetrating sealer every 4 years2 days cure time

Miguel Arreola evaluates your room layout and subfloor requirements during the initial visit, walking you through every material option.

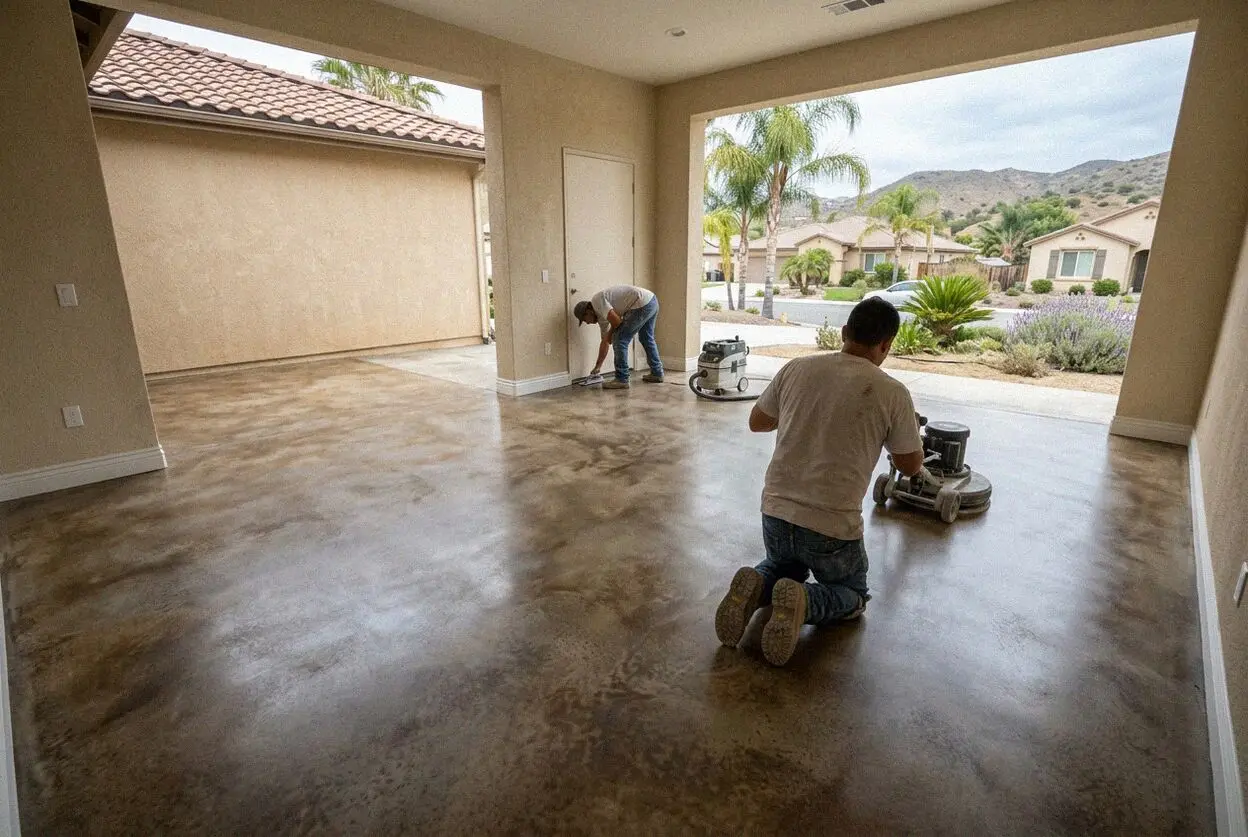
Freshly finished concrete floor in a residential living space in Corona

Regional Factors

Ground Moisture and Canyon Winds in Corona

Summer temperatures reaching 98 degrees and foothill clay expansion rates exceeding 15 percent dictate how interior slabs are placed and cured in Corona.

Across Corona, where owner occupied homes represent 64.9% of properties, interior floor pours must counter difficult native subgrades. Parcels near the foothills sit on clay pockets that swell when wet and contract during dry stretches. This ground heave puts tremendous upward pressure against unreinforced slabs. Without a compacted rock base and an unbroken poly vapor retarder, dampness migrates straight through the floor, ruining finish coverings and causing slab edge curl.

Local weather during autumn brings fierce Santa Ana winds pushing dry desert air through the Santa Ana River basin at 40 miles per hour. These drying gusts strip moisture from the top layer of an interior floor before the base can hydrate properly, resulting in severe surface delamination and hollow sounding spots. We protect indoor pours by monitoring ambient humidity and controlling room ventilation during the pour, followed by continuous moist curing for a full 7 days.


Our Workflow

Five Steps to a Corona Interior Concrete Floor

Our installation sequence follows strict engineering standards from base preparation to final burnishing, ensuring your interior slab remains level and moisture free for decades.

1

Subfloor moisture check

We test ground moisture and check perimeter walls for structural clearance. Measurements establish accurate floor grade lines.

2

Permitting and booking

Finish textures are selected and permits are pulled through the city building department before setting an exact pour date.

3

Excavation and base prep

Old subflooring is removed and hauled away, while native soil is compacted beneath four inches of crushed rock aggregate.

4

Vapor retarder and pour

Crews seal 15 mil sheeting, place rebar grids, and pour 3500 PSI concrete under direct supervision from Miguel Arreola.

5

Burnish and hand over

Forms are stripped, debris is removed, and we conduct a final walkthrough before handing over the written guarantee documents.

Cost Factors

What Determines Corona Concrete Floor Pricing

Interior slab estimates depend on interior room access, underlying ground moisture levels, base preparation requirements, and chosen surface finishes rather than flat square footage calculations alone.

Single family room slab

Standard residential room additions require trenching for perimeter footings and hand hauling mix through narrow side gates.

Townhome subfloor pour

Shared wall structures demand isolation jointing and line pump equipment to move concrete across multi unit shared courtyards.

Split level grade change

Interior steps, thickened slab edges, and uneven bedrock excavation require extra formwork and structural doweling into foundations.

High gloss diamond polish

Polishing diamond grits and hardener doses vary depending on concrete hardness, which can only be evaluated after test grind passes.

We inspect every property in person to evaluate ground conditions and accessibility. Every estimate is measured and written on site (951) 555-0174 or send us a message.

Schedule Your On Site Concrete Inspection

Get your project assessed directly by our crew. We inspect subgrade conditions, verify elevation levels, and provide a clear plan for your interior slab. Every estimate is measured and written on site

Request a Free Estimate

Written on site · No obligation

By submitting, you agree to our disclosure and consent terms, including being contacted by Circle City Corona Concrete.

Client Stories

Recent Concrete Floor Reviews From Corona Homes

Here is what local property owners report after having interior slabs poured and finished inside their homes, workshops, and garage conversions across the city.

Google review

“The crew poured a 650 square foot workshop floor in our backyard over three days. They placed a heavy vapor barrier over compacted aggregate and finished the surface completely smooth. The slab cured without a single crack across the entire room.”

D. Ramirez, CoronaWorkshop Concrete Floor · Google · 2025
Google review

“Our 1970s room addition had a cracked subfloor with severe moisture issues. Miguel brought line pumps through our narrow five foot side yard, poured a four inch reinforced slab in two days, and got the grade dead level with our existing living room.”

J. Okafor, CoronaInterior Slab Pour · Google · 2026
Facebook review

“Two weeks after casting our 400 square foot garage studio floor, Miguel walked the room with us to check flatness with a level bar. He verified every perimeter expansion gap and handed over our written guarantee without hesitation. True craftsmanship.”

S. Whitfield, CoronaStudio Concrete Floor · Facebook · 2026

Helpful Answers

Corona Concrete Floor Inquiries Answered

Clear answers to common questions about interior concrete floor pours, subgrade prep, permitting rules, and curing times before you schedule work.

(951) 555-0174
  • What determines interior concrete floor costs?

    Interior concrete floor costs depend on room accessibility, subgrade soil stability, demolition needs, and finish textures. Pumping concrete into enclosed spaces requires extra labor and hose setups. Thickened footings or unlevel ground requiring structural gravel will adjust the estimate, which is why Circle City Corona Concrete calculates every project in person.

  • How long does a concrete floor take in Corona?

    A typical interior concrete floor installation takes two to three days of active work. Demolition and subgrade compaction take the first day, followed by moisture barrier installation, steel placement, and the pour on the second. Foot traffic is safe after 48 hours, while full furniture placement or heavy vehicle loading requires a 28 day cure.

  • What is included in an interior concrete floor?

    The standard project scope includes full subgrade excavation, four inches of crushed base rock, a 15 mil vapor retarder, steel rebar reinforcement, and 3500 PSI concrete. We also include edge isolation jointing along existing walls and complete jobsite cleanup as dedicated line items so there are no unexpected extras on the final invoice.

  • Do I need a permit for an interior concrete floor?

    Structural slabs and habitable space conversions require a building permit from the Corona Community Development Department. Standalone repairs or non structural topping slabs inside existing spaces may not require filing, but any work involving foundation footings or plumbing trenches does. Our team handles the application and inspection filings.

  • When is the right time of year to pour in Corona?

    Spring and late autumn provide favorable conditions for pouring interior concrete floors in the local climate. Moderate outdoor temperatures between 65 and 75 degrees allow steady hydration without rapid surface drying. Pouring during hot midsummer heatwaves or Santa Ana wind events requires extra curing blankets and enclosed rooms to prevent surface cracking.

  • What guarantee comes with interior concrete floors?

    Every project comes backed by a written workmanship guarantee against defects in how it was built. Concrete mix suppliers provide manufacturer warranties covering material strength specifications. The guarantee covers structural placement defects, honeycombing, and improper jointing, though natural ground movement from severe seismic activity or normal cosmetic micro cracking remains excluded.

  • Which materials and equipment do you work with?

    We pour engineered concrete mixes from certified regional suppliers like Robertson Ready Mix, tailored for low shrinkage. We lay Stego Wrap 15 mil vapor barriers and Grade 60 rebar. For placement in confined indoor areas, we operate line pumps, laser levels, and power trowels to achieve dense, burnished finishes across large square footage.

  • Do I need to be home while the concrete is poured?

    You only need to be present at the start of the job and for the final walkthrough. Before the crew arrives, please clear interior rooms and ensure side access gates are unlocked. Once forms are placed and concrete arrives, our team works autonomously. If questions arise during the day, Miguel Arreola remains directly reachable on site.

Service Range

Concrete Floor Service in Corona and Beyond

Based locally, our crew travels throughout neighboring communities to install level interior concrete slabs built to withstand regional soil conditions.

Show All Areas We Serve

Book Your Corona Concrete Floor Consultation

We measure room perimeters, evaluate soil moisture levels, and check subfloor clearances on site. Contact our crew today, and we will return your call within 1 business day with open dates for your Corona home.