Serving Corona, CA and surrounding areas.(951) 555-0174
Circle City Corona Concrete

Slab Foundation Building in Corona, CA for Expansive Soils and Graded Lots

Circle City Corona Concrete pours slab foundations with 18 inch perimeter footings to resist shifting alluvial clay across Corona. Every estimate is measured and written on site

Google reviewsFacebook reviewsBetter Business Bureau reviews5.0 Stars Rated by our customers · Google, Facebook and the BBB
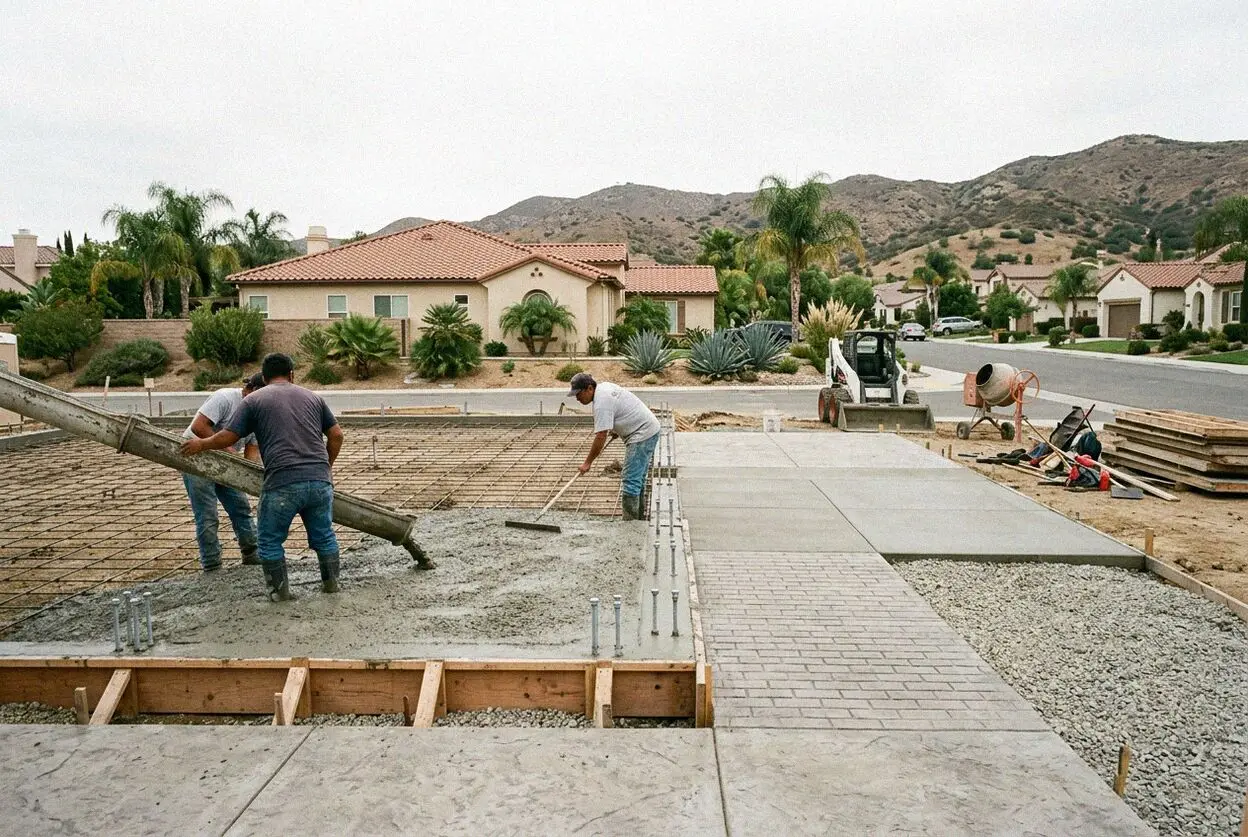
Pouring a concrete slab foundation for a residential home in Corona
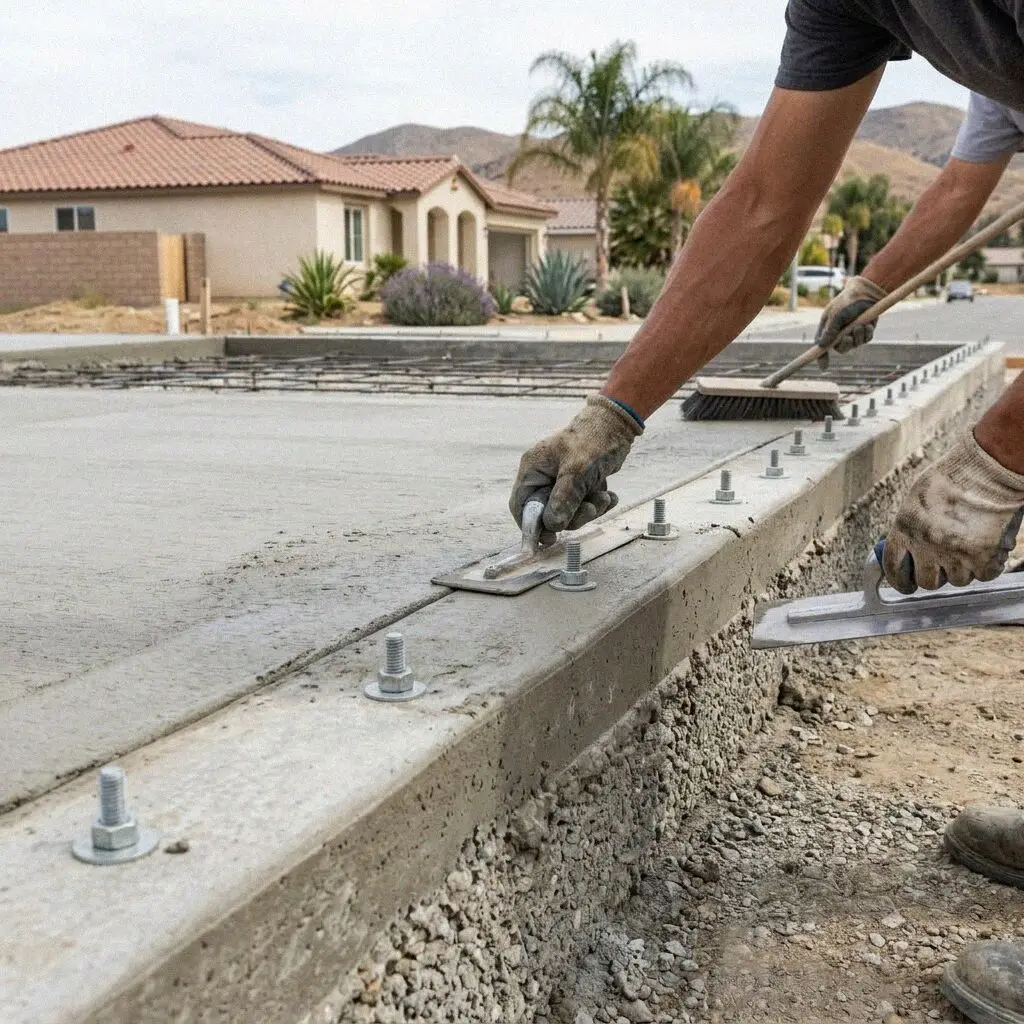
Rebar grid tied inside concrete slab foundation forms in Corona

Site Methods

Pouring a Slab Foundation on a Corona Lot

Building on local ground requires structural planning that accounts for regional soil shifts. According to data from the USDA Web Soil Survey, soils in Corona contain clay deposits that expand when wet and contract during dry summer months. When a foundation lacks proper perimeter depth or subgrade compaction, this cyclic ground movement causes differential settlement, resulting in interior drywall cracks and sticking doors.

Miguel Arreola established Circle City Corona Concrete in 2019 after 17 years on concrete crews. That background shaped our build process for every home. We hold a CSLB C-8 license from the California Contractors State License Board and maintain liability insurance on every job. We dig footings to a minimum depth of 18 inches into firm subsoil so the perimeter anchors safely below the active clay expansion zone.

Hot Inland Empire temperatures and gusting desert winds also speed up surface evaporation during a pour. Guidelines from the Portland Cement Association emphasize that early moisture loss weakens curing concrete and causes plastic shrinkage cracks across the slab surface. We mitigate this climate stress by applying moisture vapor barriers, scheduling placement during cool morning hours, and implementing continuous wet curing practices on every job.

Warning Signs

When is a Corona foundation failing under your home?

Interior Drywall Cracking

Diagonal cracks spreading from interior door frames show that the foundation slab is deflecting. When seasonal moisture changes cause unanchored concrete to drop unevenly, framing twists under load. Ignoring these cracks leads to jammed doors and structural wall distortion.

Foothill Slab Edge Drop

Homes built across south Corona during the 1990s often sit on compacted foothill cuts with shallow perimeter grade beams. When winter rains saturate the Temescal slope clays, unsupported outer edges sink up to 2 inches, shearing plumbing lines and fracturing perimeter footings.

Hairline Surface Crazing

Fine webbed surface cracks often look like minor cosmetic blemishes caused by rapid drying. In reality, these fissures let ground moisture penetrate the core concrete matrix over 12 to 24 months, corroding internal reinforcing steel and triggering spalling along the primary slab.

Underground Pipe Shearing

A foundation that shifts downward places extreme stress on embedded drain lines and water pipes. Over three to six months, sustained subgrade movement snaps rigid PVC fittings beneath the concrete, flooding subgrade soil and accelerating soil washout under load bearing walls.

Our Inclusions

What Goes Into a Corona Slab Foundation

Every foundation build includes structural engineering safeguards designed to withstand Riverside County soil movement and inland heat, delivering a stable base that keeps residential framing level across decades of service.

Excavation and Clearing

We clear organic surface soil and dig out unstable earth to reach stable ground at an engineered 18 inch depth.

Subgrade Soil Testing

We test subgrade moisture and load capacity, replacing soft clay pockets with crushed aggregate base before forms go in.

Vapor Barrier Base

A 15 mil puncture resistant vapor barrier sits on 4 inches of crushed rock to block rising ground moisture and dampness.

Structural Mix Pour

We pour 4000 PSI commercial grade concrete, with high early strength blends available for accelerated structural curing.

Perimeter Grade Beams

Monolithic thickened exterior edges tie directly into the slab core to resist edge shearing and corner cracking under load.

Deformed Steel Rebar Grid

Grade 60 steel rebar tied at 16 inch intervals on composite chairs keeps tensile steel suspended in the middle of the pour.

Site Washout and Clearing

We strip all wood forms, haul away excavation spoils, wash concrete residue, and inspect perimeter grade lines on site.

Written Guarantee

Every build comes with a written workmanship guarantee against defects in how it was built, protecting your home investment for years.

Design Choices

Corona Slab Foundation Builds Compared

Selecting the correct foundation design depends on lot slope, soil expansiveness, and structural engineering requirements across Corona properties, balancing upfront preparation against decades of structural stability.

OptionService LifespanIdeal Lot FitMaintenanceBuild Schedule
Monolithic Slab50 or more yearsLevel building pads on firm soilsInspect perimeter drainage yearly3 to 4 working days
Post Tensioned Slab60 to 80 yearsExpansive clay lots and modern residential homesCheck tendon end pockets every 5 years4 to 6 working days
Stem Wall Slab50+ years of continuous serviceHistoric downtown Corona Craftsman housesInspect crawl space vents every 2 years5 to 7 working days
Stepped Grade Slab40 to 60 yearsSteep foothill cuts with terraced accessClear hillside drainage flumes each winter6 to 8 working days

Our crew reviews site soil conditions and architectural plans during the initial visit to specify the right structural slab design for your property.

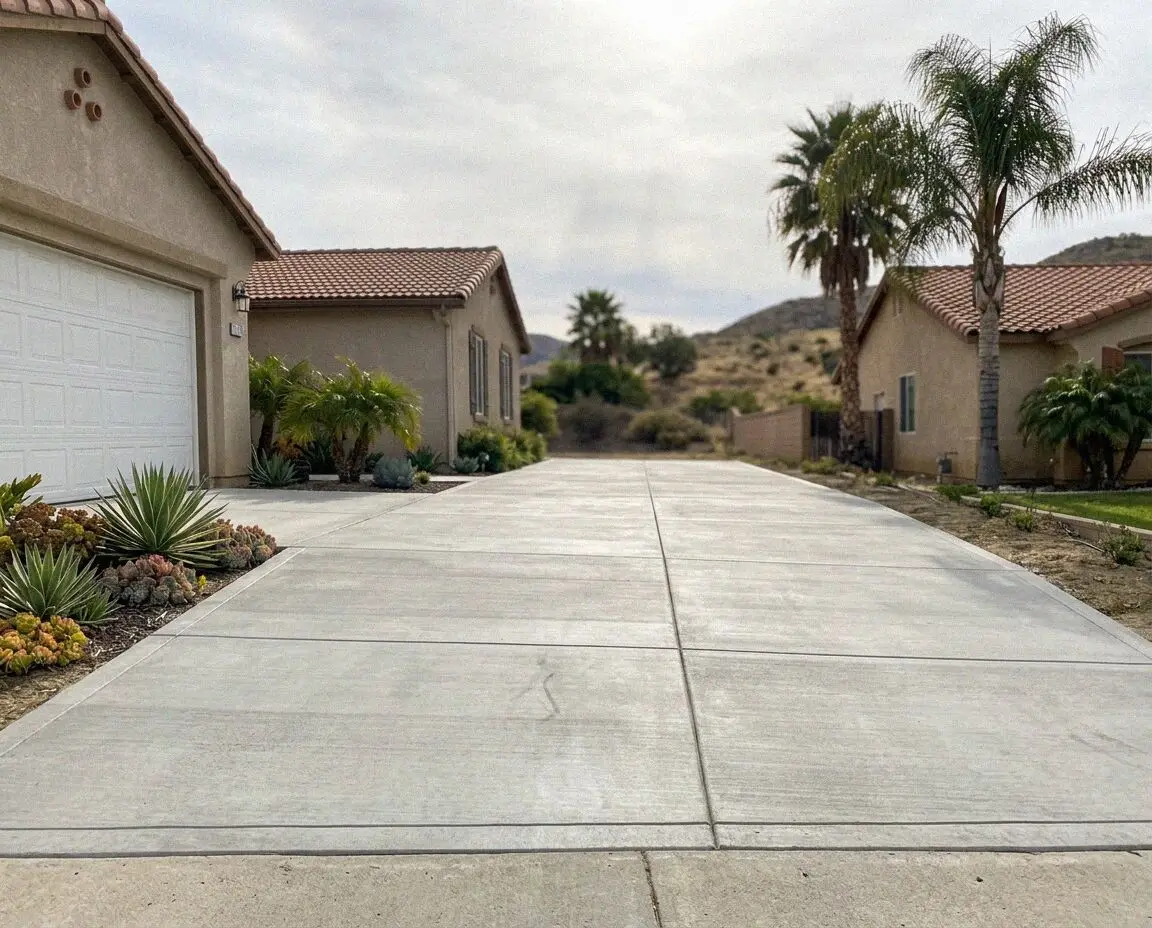
Graded building pad prepared for concrete slab foundation in Corona

Regional Ground

What a Corona Slab Foundation Must Withstand

Corona foundations face summer temperatures exceeding 100 degrees and expansive clay soils that shrink across 8 dry months, demanding reinforced subgrades.

Census data shows that owner-occupied homes make up 64.9% of Corona housing, representing long term family investments across established communities. In south Corona and foothill neighborhoods, natural alluvial soils contain high concentrations of montmorillonite clay. When rain arrives in winter, this soil expands with thousands of pounds of upward pressure per square foot. Without an engineered monolithic grade beam tied into dense subsoil.

The city's location in the Santa Ana River basin creates distinct environmental demands during the pour phase. Fall and winter Santa Ana wind events drop relative humidity below 15% while driving gusts through mountain canyons. This sudden dry airflow evaporates surface moisture rapidly, causing cracking before hydration completes. We coordinate delivery with local batch plants, pour during early morning hours, and immediately place wet curing covers to maintain concrete strength.


Work Stages

How We Build a Corona Slab Foundation

From initial site soil measurement to the final structural inspection, our five stage process guarantees that your new foundation meets municipal building codes and regional engineering standards.

1

Site Ground Evaluation

We measure pad grade elevations, test soil moisture, and check utility markouts on site. Every estimate is measured and written on site

2

Engineering and Permits

We finalize structural rebar layouts and submit plans to the Corona Community Development Department before setting the start date.

3

Excavation and Subbase

We excavate 18 inch footing trenches, haul spoiled clay off site, and compact 4 inches of crushed rock to 95 percent relative density.

4

Reinforcement and Pour

We lay vapor barriers, tie Grade 60 rebar grids, and pour 4000 PSI concrete under direct supervision from our CSLB C-8 licensed owner.

5

Final Strip and Review

We strip wooden forms, clean site borders, walk the pad with you, and deliver written warranty documents along with permit approvals.

Pricing Drivers

What Determines Your Corona Foundation Cost

Foundation pricing is determined by site access, excavation depth, and structural engineering requirements rather than flat square footage rates, with every line item verified directly on your parcel.

Single Family Home Pads

Square footage, exterior footing depth, and interior grade beam spacing drive concrete volume on standard residential builds.

Attached ADU Foundations

Tying a new foundation into an existing house wall requires hand excavation and chemical epoxy anchors that increase labor time.

Foothill Slope Grading

Steep lot gradients demand stepped grade beams, pump truck access, and deep bench cuts into hill slopes that add equipment hours.

Post Tension Engineering

High strength post tensioned cable grids require on site tensioning checks and soil load calculations that must be seen in person.

Ground stability and structural loads vary across local parcels. We examine every property in person. Every estimate is measured and written on site (951) 555-0174 or send us a message.

Schedule Your Corona Foundation Estimate

Our owner meets you on site to inspect soil elevations, review engineering plans, and measure exact perimeter dimensions. We provide a complete written project proposal delivered within 1 business day following our site review.

Request a Free Estimate

Written on site · No obligation

By submitting, you agree to our disclosure and consent terms, including being contacted by Circle City Corona Concrete.

Owner Reviews

Verified Foundation Projects Across Corona

Local homeowners share their experience with our engineered slab foundations, site preparation, and written project guarantees throughout Corona neighborhoods.

Google review

“The crew dug and poured an 1800 square foot slab foundation for our home addition in four days. They handled the 18 inch footing depths through tough clay without tearing up the rest of our yard, keeping the pad clean and level from excavation through stripping.”

M. Ramirez, CoronaSlab Foundation · Google · 2025
Google review

“Our backyard lot in south Corona had a steep six foot grade drop that other contractors walked away from. Miguel Arreola spent three days stepping the footings and anchored 4000 PSI concrete perfectly to plan. The building inspector signed off the morning after the pour.”

J. Okafor, CoronaStepped Slab Foundation · Google · 2026
Facebook review

“A week after our 600 square foot garage slab cured, I called with a question about perimeter drainage against the fresh concrete. Miguel Arreola came back within 24 hours, checked the edge grades in person, and walked through our written guarantee terms without hesitation.”

S. Whitfield, CoronaGarage Slab Foundation · Facebook · 2026

Common Queries

Slab Foundation Questions Asked in Corona

Straightforward technical answers regarding building permits, construction timelines, local ground conditions, and project warranties for your Corona property.

(951) 555-0174
  • What moves the estimate for a slab foundation in Corona?

    Foundation pricing is shaped by excavation depth, lot slope, and soil compaction demands. A level building pad requiring standard 18 inch perimeter footings takes less excavation and material than a hillside lot needing terraced grade beams. Required structural reinforcement, concrete strength rating, and direct pump access also move the final written figure.

  • What is the timeline for a slab foundation in Corona?

    A residential slab foundation takes three to five working days to excavate, form, and pour. Tough clay excavation, complex underground plumbing rough ins, or difficult hillside access can add two additional work days to the schedule. Once placed, the concrete requires seven full days of moisture curing before framing crews or heavy equipment can load the new pad.

  • What is included in a Corona slab foundation proposal?

    Every build covers complete subgrade preparation, formwork, steel reinforcement, concrete pouring, and site cleanup. Two critical inclusions that homeowners often assume are separate extras are certified subgrade aggregate compaction testing and continuous 15 mil vapor barrier installation. Both appear as dedicated line items on your written estimate without extra fees.

  • Do building codes require a permit for a slab in Corona?

    Yes, any structural concrete slab foundation requires a plan review and building permit. We prepare structural drawings and submit all required documentation directly to the City of Corona Community Development Department. We coordinate municipal city inspections before the pour begins so all footings comply with local residential codes.

  • Which season is ideal for foundation building in Corona?

    Late winter and early spring provide the most consistent conditions for foundation construction across Corona. Pouring during mild temperatures between 60 and 75 degrees allows concrete to cure evenly without rapid moisture loss. Pouring during dry summer heat waves requires extended curing protocols and extra hydration steps to avoid early surface hairline shrinkage.

  • What warranty coverage protects a new Corona foundation?

    Our work includes a written workmanship guarantee against defects in how it was built, covering all structural placement standards. Normal cosmetic surface settling, hairline crazing, and catastrophic ground movement from severe seismic events fall outside written workmanship coverage under state contracting guidelines.

  • Which concrete brands and equipment do you use in Corona?

    We source our commercial mixes from certified regional producers like Robertson's Ready Mix and Cemex. We install ASTM standard Grade 60 rebar and Stego Wrap vapor barriers beneath the slab. For placement on tight suburban parcels, we run trailer mounted hydraulic boom pumps to transfer material cleanly without running heavy transit mixer tires across landscaped lawns.

  • Do homeowners need to be on site during foundation work?

    No, you do not need to remain on site while our crew excavates, ties steel, and pours your slab foundation. We only ask that you clear perimeter vehicle access, unlock side entry gates, and keep pets indoors before work begins each morning. Miguel Arreola supervises our crew directly, and you can reach him by phone at any time during construction if questions arise.

Coverage Area

Foundation Construction Beyond Corona

Our crew brings engineered slab foundation building to residential communities throughout western Riverside County and across the Inland Empire.

Show All Areas We Serve

Book Your Corona Slab Foundation Estimate

We visit your property to measure lot slope, inspect subgrade soil conditions, and verify footing depths. Contact us today, and our team will return your call within 1 business day to schedule your site assessment.