Serving Corona, CA and surrounding areas.(951) 555-0174
Circle City Corona Concrete

Foundation Raising in Corona, CA to Counter Foothill Alluvial Settlement

Circle City Corona Concrete raises sunken Corona foundations using hydraulic steel piers seated past shifting alluvial silt. Every estimate is measured and written on site

Google reviewsFacebook reviewsBetter Business Bureau reviews5.0 Stars Rated by our customers · Google, Facebook and the BBB
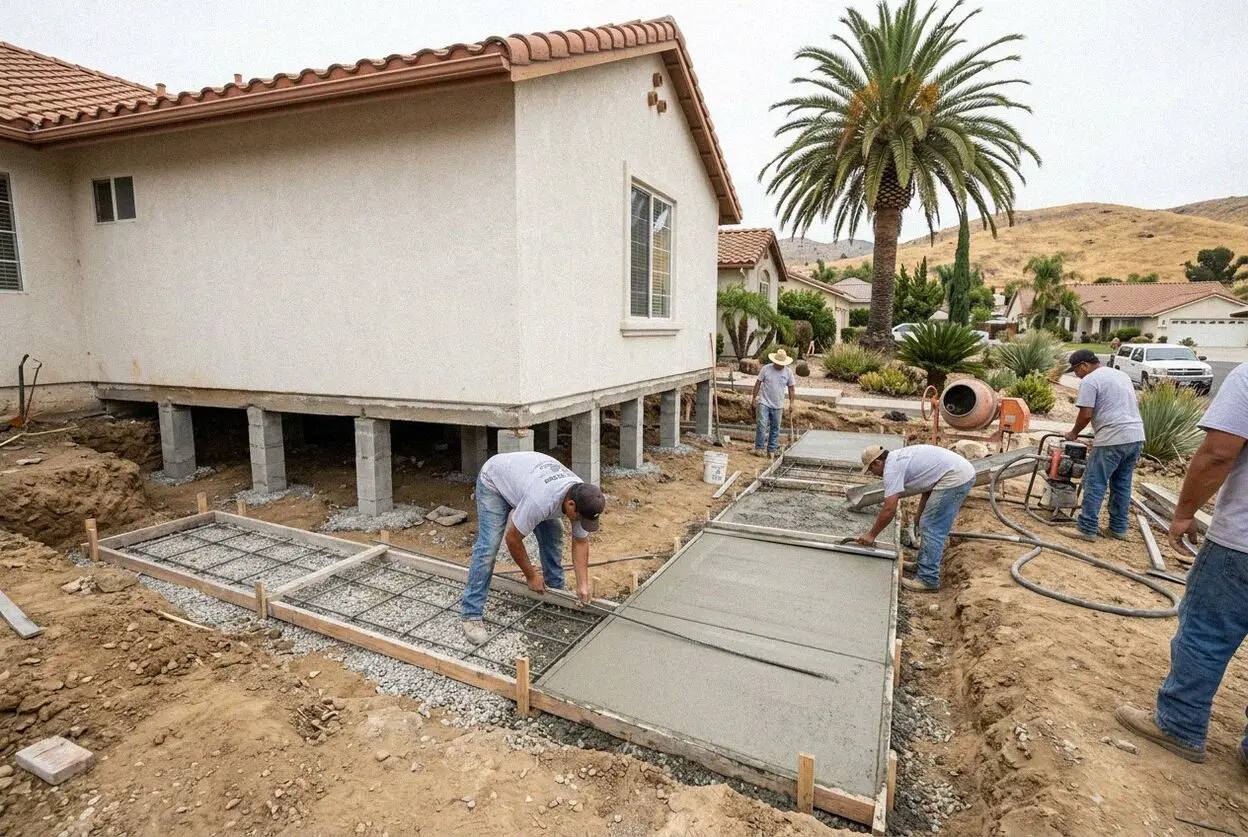
Foundation raising crew driving hydraulic piers at a Corona residence.
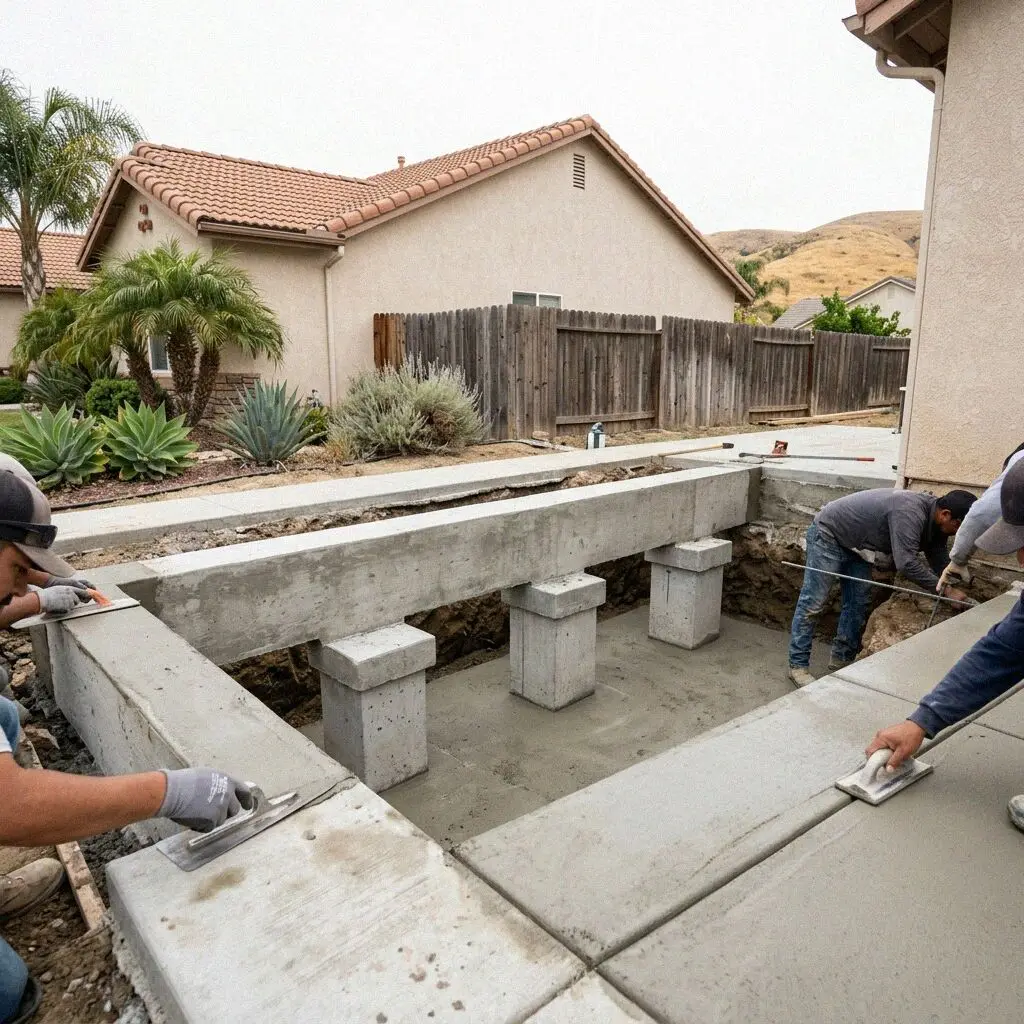
Hydraulic manifold leveling a concrete footing at a Corona property.

Subgrade Piering

Lifting Settled Residential Footings in Corona

Corona sits over deep outwash channels from the Santa Ana Mountains where shifting silt creates uneven voids beneath heavy footings. When soil dries out in summer and expands during winter storms, perimeter foundations sink unevenly across the lot. Miguel Arreola brought 17 years in the trade to this work before starting the business in 2019 to correct structural drops. Surface mortar cannot fix settlement because the moving ground sits far below the slab.

Data documented by the USDA Web Soil Survey reveals how sandy loam and fine clay layers alternate along the Temescal basin. Water moves through these strata at different speeds, leaving portions of a grade beam unsupported while adjacent sections remain firm. Our crew excavates down to structural footings, mounts heavy steel brackets, and drives interlocking pipe sections through loose subsoil until true load-bearing strata take the weight.

We position hydraulic cylinders at calculated intervals along the perimeter bracket line, raising the structure fractions of an inch at a time so framing and drywall stay intact. Every project operates under our CSLB C-8 license from the California Contractors State License Board, backed by liability insurance on every job and a written workmanship guarantee against defects in how it was built.


Warning Signs

When does a Corona foundation need structural raising?

Sticking doors and windows

Interior doors that bind against upper jambs or swing open unassisted indicate shifting floor levels. As alluvial soils settle under one corner of a home, the framing racks out of square. Shaving down door edges masks the symptom while the underlying footing continues sinking.

Stairstep exterior masonry cracks

Diagonal stairstep cracks running through perimeter stem walls reflect seasonal soil shrinkage across Corona. During extended dry spells with summer temperatures above 95 degrees, subgrade moisture evaporates and drops the slab by 2 inches. Left alone, the fracture widens and breaks.

Separating baseboards and crown

Gaps opening between baseboards and flooring appear to be simple trim shrinkage but indicate downward slab deflection. As the central subgrade compresses over 6 to 12 months, interior floor spans lose support, eventually shearing embedded plumbing lines and cracking load-bearing walls.

Chimney separation from framing

A chimney pulling away from exterior siding reveals sudden foundation rotation on unstable fill. Delaying stabilization allows seismic movement or heavy winter storms over 3 to 6 months to pull the masonry outward, creating severe collapse hazards and multiplying structural repair bills.

Standard Scope

What Goes Into Corona Foundation Raising

Permanent foundation leveling requires verified depth, engineered steel brackets, and measured hydraulic control rather than temporary surface mudjacking that sinks again when local soils dry out.

Targeted excavation

We excavate neat 3-foot pits at each pier location, stockpiling soil on protective tarps to preserve landscaping.

Subgrade footing

We expose the concrete footing base, chipping away deteriorated aggregate and testing load capacity before bracket mounting.

Steel bracket mounting

Heavy gauge structural steel brackets bolt directly to the prepared footing, transferring vertical loads without slippage.

Hydraulic push piers

High strength tubular steel piers drive deep into the ground, with optional helical flight sections for lighter structures.

Stem wall tie-in points

All concrete contact points receive industrial epoxy anchors and reinforced mechanical clamps to stop lateral drift.

Deep bedrock seating

Hydraulic rams drive pier segments 15 to 30 feet down until reaching verified load refusal on dense bedrock strata.

Backfill and site cleanup

Excavated pits are backfilled in 6-inch lifts, machine compacted, and checked with laser levels before the crew packs up.

Workmanship guarantee

Every pier installation includes a written workmanship guarantee against defects in how it was built.

Method Review

Four Corona Foundation Repair Methods Compared

Different foundation repair techniques offer vastly different lifespans in Corona, where active alluvial soil movement demands deep mechanical anchoring rather than cosmetic injections that sink during dry weather.

OptionExpected LifeIdeal FitMaintenanceProject Time
Hydraulic Steel Piers50 to 100 years in load strataSettled slab and perimeter grade beamsZero maintenance after installation2 to 4 working days
Helical Steel Piers60 to 100 years in load strataHillside cuts and lighter structuresVisual perimeter check every 5 years3 to 5 working days
Concrete Underpinning25 to 40 years in stable soilsOlder downtown homes on shallow footingsSubgrade drainage clearing every 2 years5 to 8 working days
Polyurethane Void Fill5 to 10 years in expansive clayTight interior slabs with zero crawl accessExpansion joint sealing every 3 years1 to 2 working days

During our on site evaluation, we measure floor elevations across your home and confirm subgrade depth before recommending a repair method.

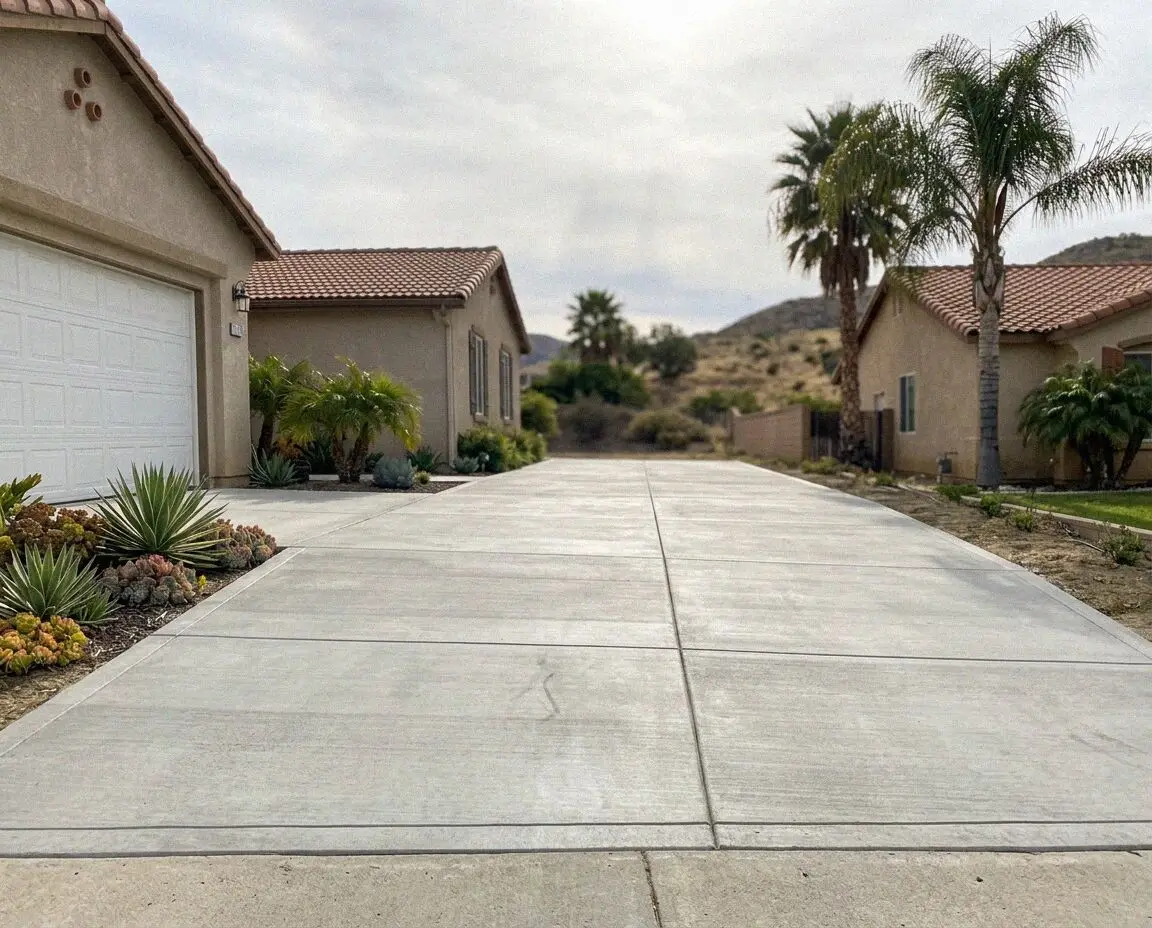
Foundation lifting equipment placed along a footing in south Corona.

Regional Soils

What Corona Soil Movement Does to House Slabs

Corona structures contend with summer heat exceeding 100 degrees drying out topsoil and seasonal runoff pushing moisture 8 feet deep into alluvial layers.

Across Riverside County, the geological runoff from the Santa Ana range deposits unconsolidated silt over dense decomposed granite. Corona contains 167,836 residents living largely across these foothill transitions, where moisture cycles cause the upper ground to swell and shrink dramatically. When a foundation rests only in the top 3 feet of soil, this movement creates differential settlement that cracks perimeter stem walls and shifts internal load posts.

With owner-occupied homes making up 64.9% of the local properties, long term structural integrity protects major household investments across generations. Merely pumping grout into shallow voids fails because wet winters rehydrate clay formations while hot summer winds pull water out. True stability comes from reaching stable load strata 15 to 25 feet beneath the surface using hydraulic steel piers that isolate the home from seasonal surface expansion.

Lift Sequence

How We Raise a Settled Foundation in Corona

Every foundation lift follows a rigid engineering progression to guarantee structural stabilization without stressing interior framing or damaging underground utility connections.

1

Elevation mapping visit

We map floor elevations across your home using precision altimeters to record the exact drop profile down to the eighth of an inch.

2

Permitting and scheduling

We pull structural permits through the Corona Community Development Department and confirm the arrival date for excavation.

3

Pier bracket excavation

Crews dig access pits to expose the footing, haul away loose debris, and inspect the exposed concrete for structural cracks.

4

Hydraulic pier driving

Steel piers drive to verified load refusal under hydraulic pressure, supervised directly by our crew lead to ensure full support.

5

Backfill and certification

We compact excavated soil, wash surrounding walkways, conduct a final elevation walk-through, and hand over your signed paperwork.

Pricing Drivers

What Decides the Cost of Corona Foundation Raising

Foundation lifting costs depend on the physical geometry of the failure zone, the depth required to reach load refusal, and the structural access around your perimeter rather than simple square footage.

Single family residences

Standard ranch homes require piers focused along sinking corners, where total pier count and depth to load strata set the scope.

Hillside multi-level homes

Sloping lots along the foothill grades demand deeper piers and specialized hillside brackets to anchor against downhill creep.

Constrained lot access

Narrow side yards requiring manual equipment transport and hand excavation increase labor hours before pier driving begins.

Heavy commercial grade piers

Structures carrying thick masonry or two-story tile roofs require high capacity steel piers sized to calculated building weight.

We inspect site elevations and calculate exact pier counts before presenting a final written agreement for your project. (951) 555-0174 or send us a message.

Book Your On Site Foundation Inspection

A physical elevation survey determines whether your home needs hydraulic piering or localized void stabilization. We measure the drop across your floor and deliver a clear written scope for lasting structural recovery.

Request a Free Estimate

Written on site · No obligation

By submitting, you agree to our disclosure and consent terms, including being contacted by Circle City Corona Concrete.

Client Reviews

Corona Homeowners on Our Foundation Raising Work

Real feedback from property owners across Corona whose settled slabs and dropping stem walls were restored to level grade using hydraulic pier systems.

Google review

“Our front entryway had dropped 2 inches over five years because of shifting soil. Miguel and his crew installed 6 steel piers down to solid rock over 3 days, lifting the doorway back to level so the front door opens smoothly without dragging.”

R. Salazar, CoronaFoundation Raising · Google · 2025
Google review

“Working on a tight hillside cut with less than 4 feet of clearance seemed impossible, but the team drove 8 helical piers 22 feet deep. The job took 4 working days, stopped our drywall cracking, and stabilized the back patio wall permanently.”

J. Okafor, CoronaFoundation Raising · Google · 2026
Facebook review

“After noticing a 1 inch drop along the garage footing, the crew finished the lift in 2 days and returned the next week to verify the elevation with lasers. They honored every detail of the written paperwork and left the flowerbeds clean.”

S. Whitfield, CoronaFoundation Raising · Facebook · 2026

Common Queries

Foundation Raising Questions Asked in Corona

Clear technical answers regarding structural piering, city permitting, equipment needs, and soil behavior across residential properties in Corona.

(951) 555-0174
  • What determines the cost of foundation raising?

    Total cost depends on the number of piers required, the depth driven to hit load refusal, and excavation access. A corner drop needing 4 piers driven 15 feet takes fewer crew hours than a full perimeter failure requiring 14 piers on a steep hillside lot. Structural bracket sizes and soil compaction requirements also adjust the line items on your written proposal.

  • How long does foundation raising take in Corona?

    Most residential foundation lifts take 2 to 4 working days on site. Difficult access through narrow side gates, buried tree roots, or unexpected underground utilities can add excavation time to the schedule. Once hydraulic lifting completes and piers lock into place, the foundation is instantly stable, with no concrete curing delay required before walking inside.

  • What is included in a Corona foundation lift?

    Every project includes engineering evaluation, excavation, pier installation, hydraulic leveling, backfilling, and site cleanup. Property owners often assume that precision laser elevation mapping and high strength structural bracket tie-ins are billed as extra add-ons, but both appear as standard line items on our written estimates before work begins on your home.

  • Do I need a permit for foundation raising in Corona?

    Yes, structural foundation repairs require a building permit in Corona. We prepare engineering calculations and submit paperwork directly to the Corona Community Development Department before setting foot on site. Surface patching or cosmetic crack fills do not trigger permits, but installing load-bearing hydraulic piers always requires municipal inspection.

  • What is the ideal time of year for a foundation lift?

    Late spring and summer provide ideal conditions before winter rains saturate local subgrade. When summer temperatures climb over 95 degrees, dry soil contracts to reveal the true maximum settlement profile of the footing. Scheduling during the rainy winter months can delay hand excavation by several days while muddy soil pits are pumped dry before driving piers.

  • What guarantee comes with the foundation work?

    Every installation includes a written workmanship guarantee against defects in how it was built. Steel pier assemblies also carry a 25-year manufacturer warranty against structural metal defect. Neither coverage applies to cosmetic drywall cracks caused by minor seasonal frame expansion or future soil shifts beyond the engineered pier depth, providing clear boundaries for long term structural protection.

  • Which equipment and pier materials do you work with?

    We install heavy duty steel push piers and helical torque anchors manufactured to strict ASTM standards. Driving through Corona alluvial silt requires multi-cylinder hydraulic manifolds and high tonnage rams capable of delivering uniform vertical lift without twisting the footing. This mechanical setup ensures piers bypass soft surface layers into dense bedrock.

  • Do I need to be home while the foundation is raised?

    No, you do not need to stay home during the exterior excavation and pier driving stages. We ask that you clear exterior side yard access, keep pets indoors, and move vehicles from the driveway before the crew arrives at 7 AM. If elevation checks require indoor floor readings, Miguel Arreola coordinates access directly with you by phone.

Regional Towns

Foundation Raising Across Corona and Nearby Towns

Our hydraulic piering crews stabilize settled residential footings throughout the Inland Empire, solving alluvial soil failures on flat valley lots and foothill grades alike.

Show All Areas We Serve

Schedule Your Corona Foundation Inspection

We measure elevation differentials across your Corona slab, evaluate stem wall cracks, and identify moving alluvial subgrade. Call today and receive our detailed on site quote within 1 business day.