Serving Corona, CA and surrounding areas.(951) 555-0174
Circle City Corona Concrete

Concrete Retaining Walls in Corona, CA Built for Saturated Foothill Slopes

Circle City Corona Concrete pours reinforced retaining walls on wide footings to hold saturated Corona foothill soil. Every estimate is measured and written on site

Google reviewsFacebook reviewsBetter Business Bureau reviews5.0 Stars Rated by our customers · Google, Facebook and the BBB
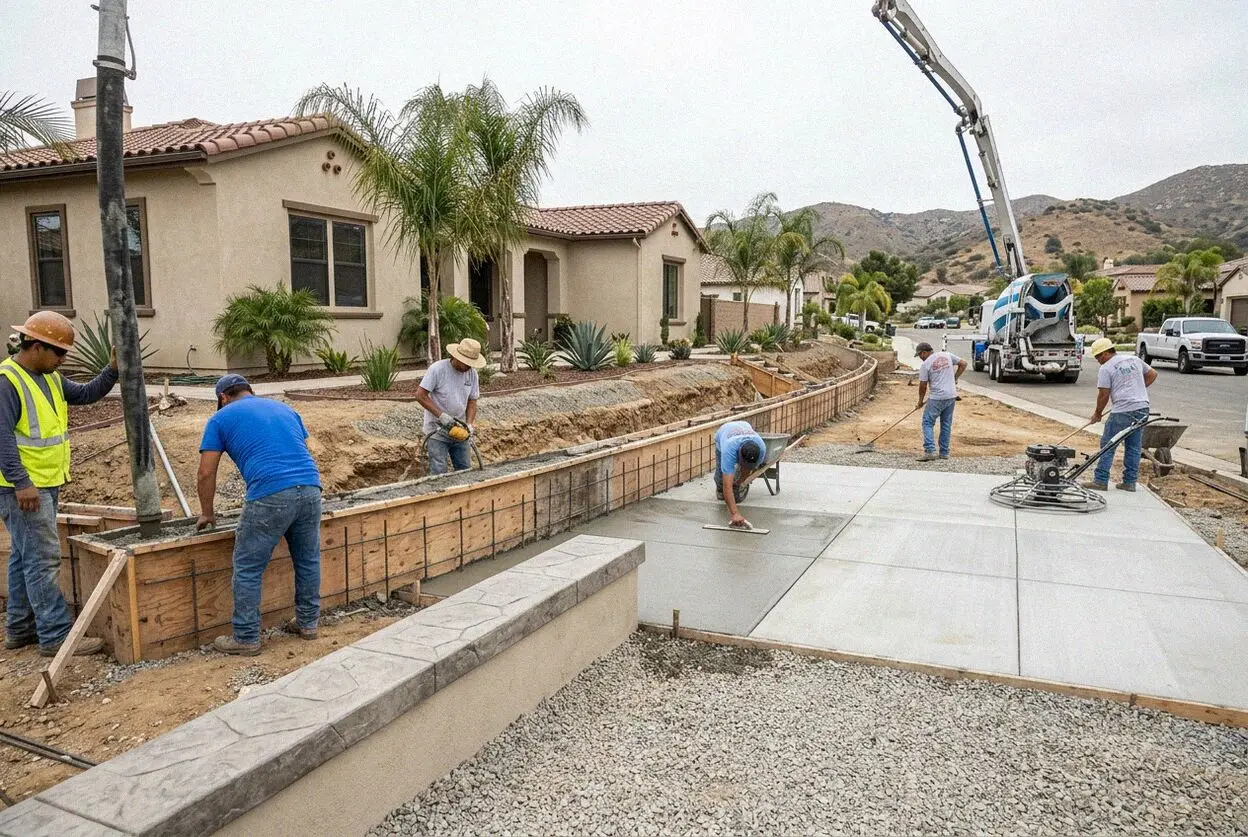
Forming a reinforced concrete retaining wall on a hillside in Corona
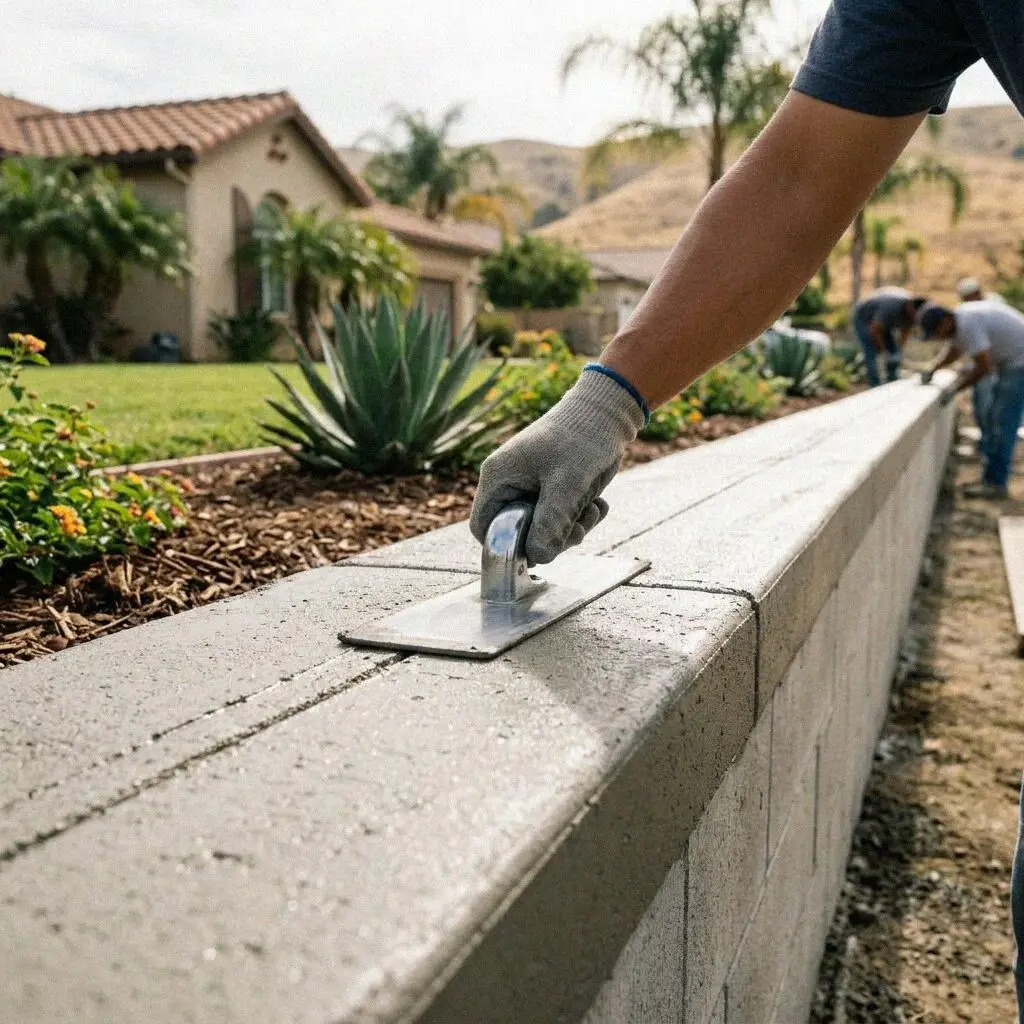
Finished stepped concrete retaining wall beside a Corona patio lot

Grade Control

Pouring Structural Concrete Walls on Corona Slopes

Corona lots stepping up toward the Santa Ana Mountains place heavy lateral loads against yard boundaries. Saturated clay loam expands during winter rainstorms and forces unreinforced block borders to tilt forward. Data from the USDA Web Soil Survey shows dense subsoils across Riverside County that hold runoff against buried footings. Without solid concrete and deep steel dowels, earth movement fractures unanchored blocks.

Miguel Arreola spent 17 years working concrete crews before founding Circle City Corona Concrete in 2019. That field experience showed why thin footings fail under Southern California slope pressure. Every retaining structure we construct operates under our CSLB C-8 license, using steel rebar grids tied directly into wide poured footings. We place solid concrete pumped to full depth so the stem and foundation act as a single unit against lateral earth.

Holding back graded yards requires careful drainage alongside structural strength. Water trapped behind a wall multiplies soil weight by sixty pounds per cubic foot during torrential rains. We carry liability insurance on every job and install continuous perforated drainage lines surrounded by washed crushed rock behind every pour. This detail relieves hydrostatic pressure before moisture can degrade the concrete or push the footing.

Warning Signs

When is a Corona retaining wall past repairing?

Visible Outward Leaning

A wall that leans outward has lost its balance against earth weight. Saturated hillside ground pushes the top edge outward when the footing lacks width or depth. Once the wall shifts off plumb, soil pressure accelerates the tilt until structural collapse threatens the lower yard.

Foothill Slope Soil Washout

Foothill yards cut during the 1990s housing expansion often sit against steep cut banks. Heavy winter rains soak into topsoil layers and flush silt underneath shallow wall footings. When four inches of base soil washes away, the unsupported concrete cracks across its entire face.

White Powder on Wall Faces

White powdery crust across the concrete face looks like surface dust, but it signals trapped groundwater leaching through porous material. Blocked weep holes prevent water escape, forcing dampness through the stem. Over eighteen months, internal rebar rusts, expands.

Cracking Near Lower Patios

Horizontal fractures near the wall base show active shear failure under slope load. Delaying replacement across two rainy seasons allows soil to shift into lower foundations, patios, or fences. Repair costs multiply rapidly when sliding earth displaces flatwork or undermines house pads.

Standard Build

What Goes Into Every Corona Retaining Wall

Every concrete retaining wall we pour in Corona provides engineered soil support through deep foundations, steel reinforcement, and dedicated gravel drainage designed to outlast intense seasonal foothill runoff.

Old Wall Demolition

Complete removal of failed wood, dry stack, or cracked masonry, hauling all debris to approved recycling centers.

Subsoil Bearing Check

Excavation depth and ground compaction testing to verify native foothill soil can carry heavy structural foundation loads.

Compacted Aggregate Base

Four inches of crushed aggregate compacted to ninety-five percent density prevents uneven foundation settlement over time.

Four Thousand PSI Concrete

Standard high strength four thousand PSI concrete mix poured directly into forms to resist high moisture and soil acidity.

Sealed Construction Joints

Clean vertical relief joints and bonded expansion joints prevent irregular cracking when temperature swings flex the structure.

Steel Rebar Grid Structure

Grade sixty steel reinforcement cages tied into the footing resist lateral slope loading and ground movement for decades.

Drain Core Site Cleanout

Backfill flushing, weep hole clearance checks, and complete site cleanup leaving your yard clean and ready for planting.

Workmanship Guarantee

Every installation includes a written workmanship guarantee against defects in how it was built for your long term protection.

System Options

Corona Retaining Wall Builds Compared

Selecting the proper retaining wall structure depends on slope elevation, surcharge loading from uphill structures, and long term drainage demands across the distinct foothill grades of the Inland Empire.

OptionLifespanTarget YardMaintenanceBuild Timeline
Poured Concrete Wall50 to 75 years of service lifeSteep cuts and structural padsInspect weep holes every year3 to 4 working days
Reinforced Block Wall40 to 60 years of service lifeTerraced yards and stepped banksCheck face mortar every 5 years4 to 5 working days
Gravity Concrete Wall30+ years with stable gradeHistoric lots and shallow banksWeed clearance every 6 months2 to 3 working days
Segmental Block Wall20 to 30 years of service lifeTight access side yard boundariesCheck pin alignment every 3 years2 to 3 working days

We evaluate your slope grade, property line setbacks, and drainage paths during the on site consultation to determine the ideal structural build.

Poured concrete retaining wall holding a residential cut in Corona

Slope Geology

What Corona Foothill Earth Does to Retaining Walls

Foothill properties in Corona handle steep 30 degree slope angles and sudden winter downpours producing 3 inches of rain in 24 hours against buried retaining stems.

Corona covers 167,836 residents across Riverside County, with neighborhoods in south Corona and near Sierra Del Oro cut directly into steep foothill terrain. The native soil profile contains expansive clay mixed with alluvial rocks that swell when saturated. When unchanneled water sits behind a retaining wall, hydrostatic pressure climbs rapidly, pushing against standard masonry. According to the Portland Cement Association, proper aggregate backfill is vital.

With owner occupied homes at 64.9 percent in the city, homeowners invest in long term structural stability for hillside patio pads and driveway margins. Thin decorative borders cannot restrain lateral soil creep common along mountain contours. Our building practices incorporate deep poured concrete spread footings with vertical rebar dowels every 16 inches and continuous gravel back drains. This specification stops slope movement and protects downslope living space.


The Build Steps

How We Pour Concrete Retaining Walls in Corona

Our five stage construction workflow ensures structural integrity on hillside terrain through accurate soil measurement, steel reinforcement placement, and complete drainage installations.

1

Site Slope Evaluation

We assess soil condition, grade angle, and property line clearances on site. Every estimate is measured and written on site

2

Permits and Scheduling

We submit engineering plans to the Corona Community Development Department, acquire permits, and set a confirmed project start date.

3

Excavation and Footing Trench

Day one clears old structures and digs footing trenches into solid native soil, hauling all broken concrete to local recyclers.

4

Forming, Steel, and Pour

Crews place steel rebar grids, erect forms, and pour high strength concrete under direct oversight from Miguel Arreola.

5

Drain Backfill and Handover

We install perforated drain pipe, backfill with clean gravel, sweep the site, and conduct a full final inspection with you.

Pricing Factors

What Determines Your Corona Retaining Wall Estimate

Retaining wall estimates in Corona reflect physical site realities including wall height, soil pressure demands, equipment accessibility, and the linear footage of footing excavation required for stable support.

Single Family Backyard Cut

Standard residential yard cuts need three to four foot walls where footing depth and simple yard access govern total equipment hours.

Terraced Multi Tier Slopes

Steep slopes requiring stepped retaining walls demand double footing excavation and larger volumes of structural gravel backfill.

Narrow Side Yard Access

Tight lot lines that prevent machine entry require hand excavation and concrete pumping hoses, adding labor hours to the schedule.

Integral Color and Finishes

Decorative face textures, integral concrete color admixtures, and matching cap blocks require on site calculation of materials.

Accurate material pricing requires seeing your property grade in person. Every estimate is measured and written on site (951) 555-0174 or send us a message.

Get Your Corona Retaining Wall Measured

Schedule a comprehensive evaluation of your hillside grade, soil conditions, and footing requirements. We review every structural detail on your property and deliver an itemized estimate within 1 business day.

Request a Free Estimate

Written on site · No obligation

By submitting, you agree to our disclosure and consent terms, including being contacted by Circle City Corona Concrete.

Local Feedback

Corona Property Owners on Our Retaining Walls

Read feedback from Corona homeowners who hired our team to stabilize steep yard grades, build durable poured walls, and protect property pads against severe winter rain.

Google review

“Our backyard slope above Eagle Glen was sliding toward the patio every winter. Miguel Arreola came out, measured the 45 foot cut, and his crew poured a four foot wall in three days. The drainage pipe kept our yard completely dry through heavy January downpours.”

M. Torres, CoronaPoured Concrete Wall · Google · 2025
Google review

“We had a failing wood tie wall on a steep side yard with only four feet of clearance. Circle City Corona Concrete dismantled the old timber and pumped concrete for a new 60 foot retaining wall in four days. The finished structure is rock solid and perfectly plumb.”

J. Okafor, CoronaRetaining Wall Replacement · Google · 2026
Facebook review

“After the crew completed our 35 foot stepped retaining wall, Miguel Arreola walked the perimeter with us to inspect the gravel backfill and weep holes. Knowing we hold a written workmanship guarantee against defects in how it was built gives us genuine confidence in the build.”

S. Whitfield, CoronaStepped Retaining Wall · Facebook · 2026

Client Inquiries

Corona Retaining Wall Questions Answered

Find direct answers regarding retaining wall construction standards, municipal permit thresholds, drainage details, and project warranties in Corona.

(951) 555-0174
  • What determines retaining wall cost in Corona?

    Total wall cost depends on wall height, excavation depth into native hillside soils, and drainage complexity. Higher walls require substantially wider concrete footings, dense rebar spacing, and structural engineering approvals. Access limitations that require concrete pumping hoses rather than chute delivery also influence labor requirements. Every estimate is measured and written on site

  • How long does building a wall take in Corona?

    Most residential retaining wall projects take three to five working days to construct. Severe slope angles, hard alluvial rock excavation, and rainy weather can extend the excavation phase. Once the concrete is poured, the wall forms stay in place for two days, and the concrete requires seven days of cure time before heavy backfill placement and yard use.

  • What is included in a Corona retaining wall build?

    Every project includes full excavation, footing formwork, steel reinforcement, concrete pouring, and site cleanup. Homeowners often assume gravel backfill and drainage piping are separate extras, but we include them as standard line items on your estimate. We also handle the installation of weep holes and filter fabric to ensure soil never clogs the drainage channel.

  • Do I need a permit for a retaining wall in Corona?

    Yes, retaining walls over four feet in total height measured from the bottom of the footing require permits from the City of Corona Building Division. Walls that support a sloped surcharge or uphill driveway require engineering calculations regardless of height. We prepare the documentation, submit plans to the building department, and schedule required inspections.

  • What season is ideal for Corona wall construction?

    Late spring and summer provide ideal conditions because dry soil prevents trench cave ins during excavation. Corona summer temperatures frequently exceed ninety degrees, so we adjust pour times to early mornings to maintain proper concrete hydration. Pouring during winter rain risks trench flooding, soil saturation, and delayed backfilling until mud dries out completely.

  • What guarantee comes with the retaining wall?

    Every installation includes a written workmanship guarantee against defects in how it was built. Structural ready mix concrete suppliers provide manufacturer warranties covering material compressive strength. Our coverage protects against improper rebar placement, inadequate footing depth, and faulty drainage, while excluding natural landslides or ground subsidence beyond engineered limits.

  • Which materials and equipment do you work with?

    We use structural four thousand PSI concrete supplied by regional ready mix plants alongside ASTM grade sixty steel rebar. For deep trenching on steep slopes, we operate compact excavators that fit through standard yard gates without tearing up established turf. Perforated Schedule 40 drainage pipe and washed crushed rock complete every backfill installation.

  • Do I need to be home while the work is done?

    No, you do not need to remain on site while our crew works outside. We ask that side gates remain unlocked, pets stay indoors, and driveways stay clear for concrete delivery trucks before our morning arrival. If unexpected subterranean utilities or irrigation lines appear, Miguel Arreola contacts you directly by phone to review the finding before work proceeds.

Regional Towns

Concrete Retaining Walls Beyond Corona

We build reinforced concrete retaining walls across Riverside County and neighboring communities throughout the Inland Empire facing steep slope conditions.

Show All Areas We Serve

Schedule Your Corona Retaining Wall Estimate

Book an on site visit to measure slope elevations, assess clay soil conditions, and plan your drainage layout. We return your call within 1 business day to schedule your comprehensive retaining wall consultation.