Serving Corona, CA and surrounding areas.(951) 555-0174
Circle City Corona Concrete

Concrete Footings in Corona, CA, Anchoring Heavy Loads on Foothill Slopes

Circle City Corona Concrete pours continuous reinforced footings into stable bearing subgrade across Corona hillsides. Every estimate is measured and written on site

Google reviewsFacebook reviewsBetter Business Bureau reviews5.0 Stars Rated by our customers · Google, Facebook and the BBB
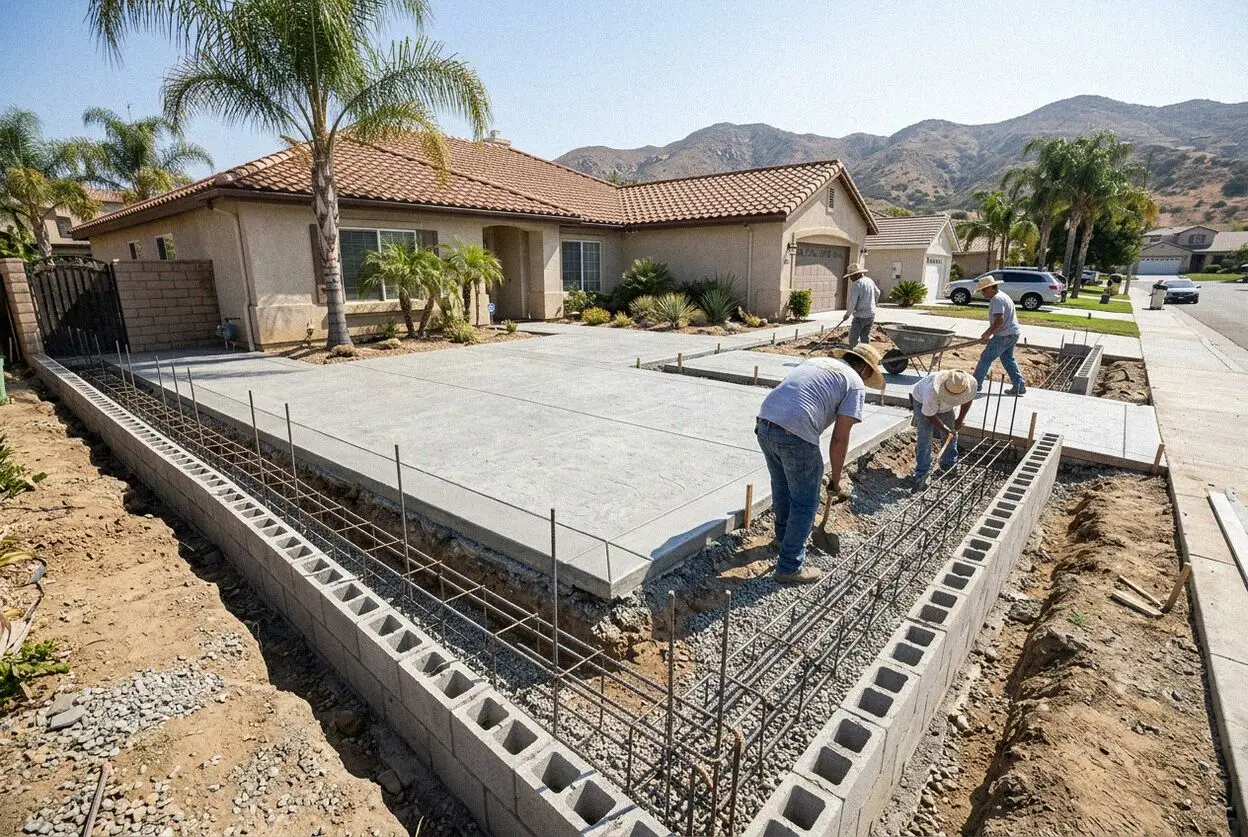
Pouring steel reinforced concrete foundation footings in Corona
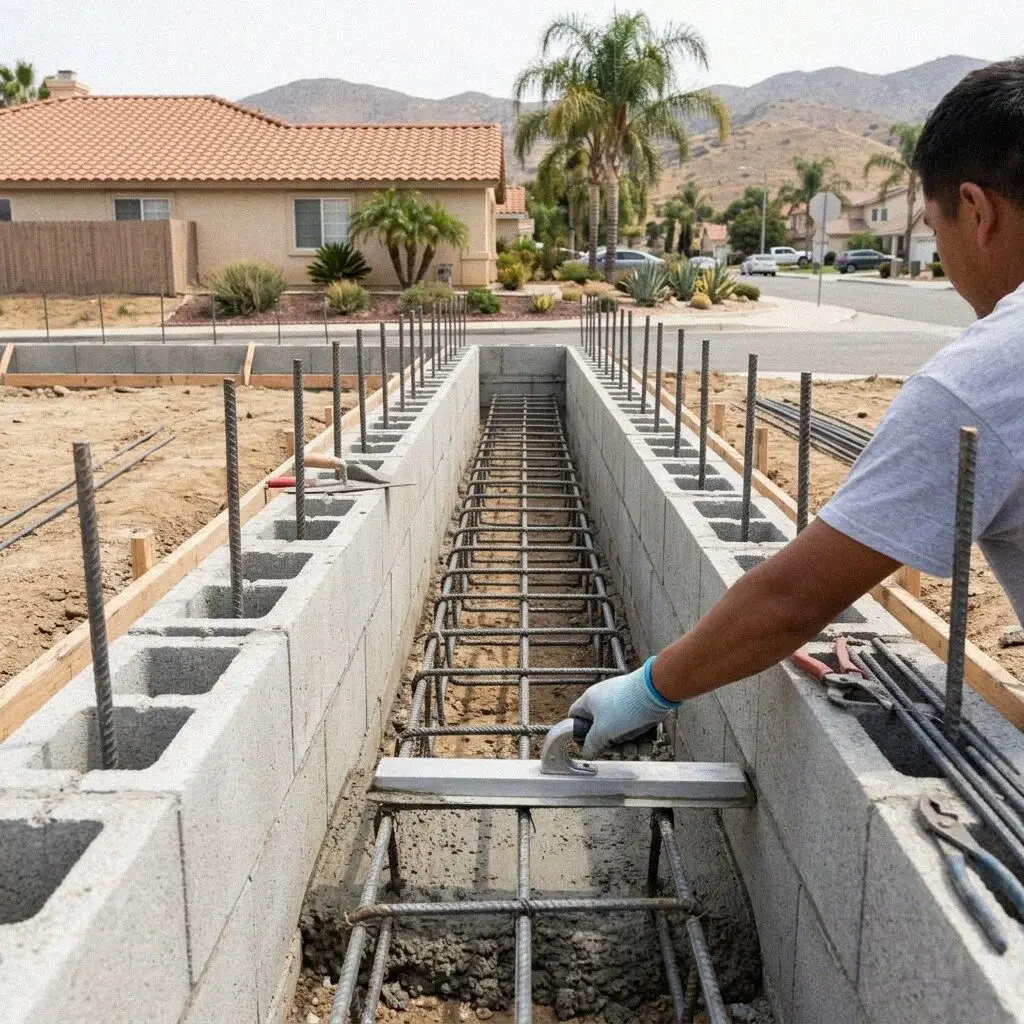
Rebar cage set inside excavated footing trench at a Corona jobsite

Footing Build

Casting Deep Structural Footings Across Corona

Footings support the entire weight of structural masonry and timber frames, yet Corona terrain presents distinct engineering hurdles. Foothill neighborhoods along the Santa Ana Mountains often feature alluvial silts layered over dense clay that shrinks and swells between seasonal rains. Data from the USDA Web Soil Survey confirms high expansion indices across western Riverside County, which can crack shallow concrete foundations.

Miguel Arreola worked concrete crews 17 years before establishing Circle City Corona Concrete in 2019. Having handled structural pours across the Inland Empire, our crew understands that pouring shallow trenches into untamped topsoil invites wall separation. According to guidelines from the Portland Cement Association, thorough subgrade compaction and tied rebar placement prevent footing shearing under structural loading.

Every project operates under our CSLB C-8 license with liability insurance on every job. We dig every trench to plan depth, place continuous rebar cages on concrete chairs, and pour structural mixes to eliminate settlement. When the pour is complete, you receive a written workmanship guarantee against defects in how it was built. Each footing meets structural codes so your room addition, freestanding cover, or block wall stays square and plumb.


Failure Signs

When does a Corona foundation need new footings?

Diagonal Stair Step Cracking

Diagonal fractures running through exterior stucco or masonry mortar joints reveal foundation settlement below. When the earth beneath a footing compresses unevenly, the concrete snaps under bending tension. Ignoring these cracks lets framing distort and doors jam shut.

Foothill Slope Soil Heave

Homes built across south Corona during the 1990s often rest on expansive clay that swells during wet winters and shrinks in summer. Shallow footings poured only 12 inches deep heave upward, snapping concrete grade beams and creating substantial gaps beneath perimeter stem walls.

Separating Exterior Trim Boards

Small gaps where porch posts or siding meet the concrete slab look like basic cosmetic shrinkage. In reality, differential footing drop of just one quarter inch pulls structural framing away from anchor bolts. Left untreated over 6 months, moisture enters and rots the wood sill.

Outward Leaning Retaining Walls

A garden or retaining wall tilting forward signals that its concrete base footing has rotated under lateral soil pressure. Hydrostatic load builds behind unreinforced footings during rainfall events. Over a single winter season, rotation progresses toward sudden wall collapse.

Standard Scope

Every Structural Footing We Pour in Corona

We construct structural foundations that comply with municipal building codes and withstand regional soil shifts, proving our exact build specification holds up under load long after the pour.

Demolition and Trenching

We excavate down to native soil, hauling away old broken masonry and spoils to clear a clean trench profile.

Subgrade Bearing Check

We test trench bottom density before forming, replacing loose uncompacted fill with crushed aggregate base.

Compacted Base Bedding

A 4 inch layer of compacted crushed rock lines the trench base to halt moisture capillary action and clay expansion.

Structural 4000 PSI Mix

We pour 4000 PSI structural concrete mixed with low water ratios, with sulfate resistant formulas for alkali ground.

Deformed Steel Dowels

Grade 60 steel dowels tie the footing securely to stem walls or posts, preventing joint shearing along cold pour lines.

Tied Rebar Mattes

Continuous steel reinforcement cages suspended on 3 inch chairs maintain full concrete coverage to stop internal rust.

Site Clean and Sweep

We strip all wood forms, backfill perimeter earth, wash adjacent hardscape, and haul debris from the work area.

Workmanship Guarantee

Every structural footing installation includes a written workmanship guarantee against defects in how it was built.

Footing Types

Corona Foundation Footing Options Compared

Choosing the right footing profile ensures your structure remains stable against foothill clay movement and seismic loads, showing how specific excavation depths and steel cages match different structural demands.

OptionLifespanApplicationMaintenanceBuild Time
Continuous Trench50 to 100 yearsPerimeter home additions on flat lotsInspect perimeter grade annually2 to 3 work days
Grade Beam System75 to 100 yearsHeavy load structures on expansive clayKeep perimeter drainage clear annually3 to 4 work days
Isolated Pad Footing50+ years when protected from runoffPost and beam supports for older porchesCheck post connection bolts every 2 years1 to 2 work days
Stepped Hillside Base50 to 80 yearsSloped foothill pads and terraced cutsClear terrace weep holes twice per year3 to 5 work days

Structural plans dictate your exact footing specifications, and Miguel Arreola reviews soil conditions and layout directly during the on site visit.

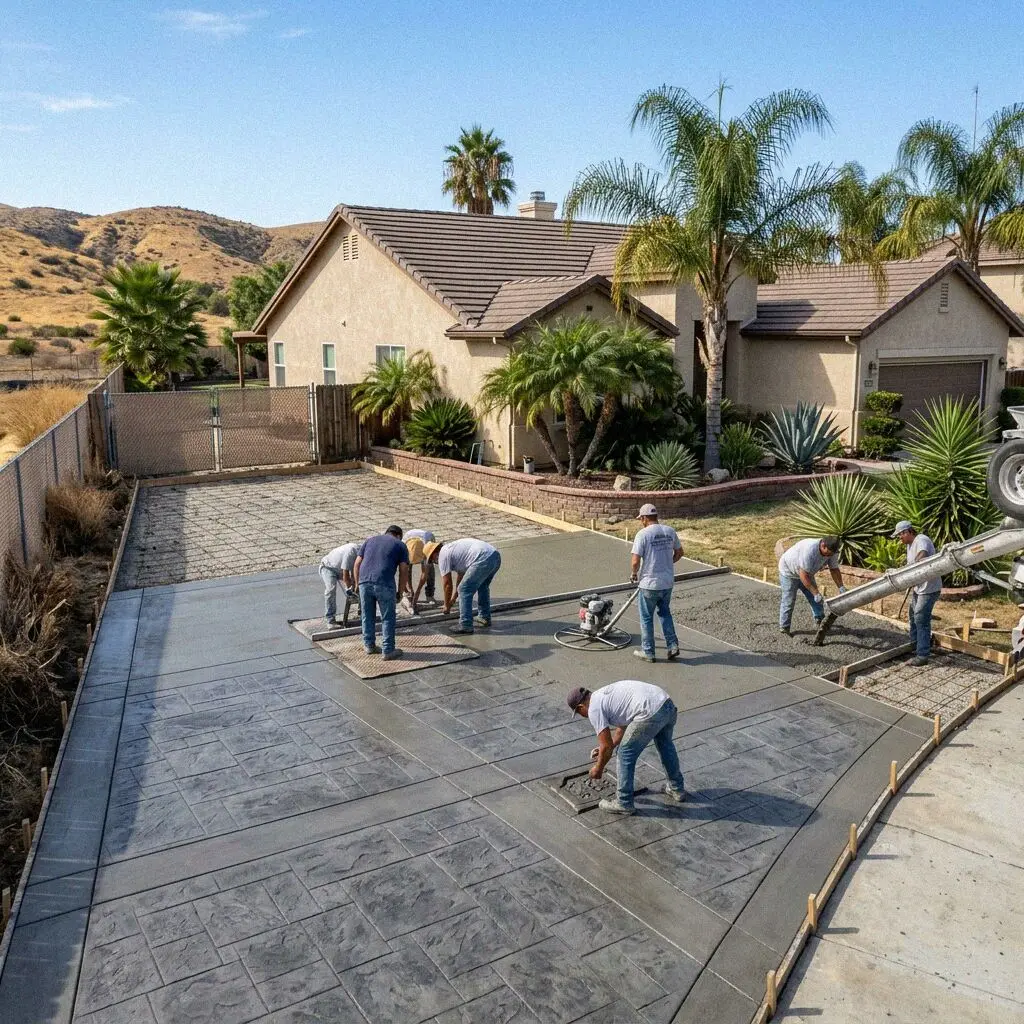
Poured concrete foundation footing on a residential Corona slope

Corona Ground

What Corona Foothill Soils Demand of Footings

Corona footings must navigate clay shrink and swell cycles across 100 degree summer heat waves and secure structures against seismic zones within 5 miles of local faults.

The foothills rising toward the Cleveland National Forest contain dense clay layers that expand when wet and contract during dry inland summers. With owner-occupied homes making up 64.9% of local properties in Corona, protecting building investments means digging footings deep enough to anchor into stable strata. Footings placed less than 18 inches below grade move as moisture shifts, producing stucco cracks and racked window assemblies throughout residential living spaces.

Permits pulled through the City of Corona require structural foundation plans that account for local seismic zones and expansive soils. With 167,836 residents living across varied elevations, foundation stability depends entirely on subgrade compaction and steel bar placement. Our crew builds continuous rebar cages tied with Grade 60 steel to ensure every footing holds firm against ground vibration without developing structural shear planes.

Pour Stages

How Corona Concrete Footings Are Built

Every step of our excavation and pour sequence follows strict engineering specifications to guarantee your structural foundation will never settle or crack under seasonal ground pressures.

1

Site Layout and Grading

We shoot elevation lines with optical lasers to establish exact depths. Precise layout prevents uneven loads across the building line.

2

Permitting and Schedule

We pull permits with the City of Corona Building Division. Our crew locks in your start date as soon as plan approvals are stamped.

3

Excavation and Subgrade Check

We dig the trenches to engineered depth, haul out rocky spoils, and recompact the base if soft clay pockets appear.

4

Steel Placement and Pour

Miguel Arreola inspects the Grade 60 rebar cages on chairs before we pour 4000 PSI structural concrete straight into forms.

5

Form Strip and Clean-Up

We strip all wood forms, backfill edges, wash the site clean, and conduct a final walkthrough with your signed guarantee.

Pricing Factors

What Determines the Cost of Corona Footings

Excavation depths, soil density, and steel reinforcing requirements dictate actual foundation investments, showing why site specifics determine the work required before a single yard of concrete is ordered.

Single-Family Additions

Linear trench length and accessibility around existing patio overhangs determine how fast mini excavators can dig the foundation profile.

Foothill Slope Drops

Hillside lots require stepped trenches down steep grades, multiplying the board forms and extra steel dowels needed to hold elevation.

Tight Backyard Access

Narrow gates under 48 inches prevent machinery entry, requiring hand trenching and concrete line pumps that add crew labor hours.

Heavy Grade Beams

Heavier structural spans demanding specialized Grade 60 rebar cages and high early strength concrete must be priced after plan review.

Every project has unique site conditions, which is why Every estimate is measured and written on site (951) 555-0174 or send us a message.

Schedule Your On Site Footing Measurement

We inspect your soil exposure, verify trench layout dimensions against building plans, and deliver an accurate quote with clear specifications to ensure your structural foundation holds firm on Corona terrain.

Request a Free Estimate

Written on site · No obligation

By submitting, you agree to our disclosure and consent terms, including being contacted by Circle City Corona Concrete.

Client Reviews

Corona Homeowners on Our Foundation Footings

Local property owners confirm that our precise trench excavation, clean rebar cages, and thorough site clean-up produce rock-solid concrete foundations that pass city inspections.

Google review

“Our two story room addition required 85 linear feet of continuous trench footings dug 24 inches deep. Miguel Arreola measured the elevation drop across our backyard, arranged the inspection, and finished the entire concrete pour within three days without making a mess.”

Marcus R., CoronaConcrete Footings · Google · 2025
Google review

“Building our hillside retaining wall in south Corona required stepped footings along a steep bank. The crew navigated our tight side gate with compact equipment, placed heavy Grade 60 rebar cages, and passed municipal city inspection on the very first visit after four days.”

J. Okafor, CoronaStepped Footings · Google · 2026
Facebook review

“After pouring the pad footings for our heavy patio cover, the crew stripped every form board, backfilled the soil, and walked the perimeter with us. When our framing contractor inspected the anchor bolts a week later, every single bolt was set dead level and perfectly straight.”

S. Whitfield, CoronaConcrete Pad Footings · Facebook · 2026

Common Answers

Concrete Footing Questions Asked in Corona

Clear answers regarding excavation depth, city permitting, steel reinforcing, and curing timelines help you plan your Corona foundation project with confidence.

(951) 555-0174
  • What affects concrete footing costs in Corona?

    Total excavation depth, soil composition, and steel reinforcing requirements move the estimate most. When digging through hardpan or expansive clay in the Corona foothills, machine trenching takes more hours and requires heavier equipment. Trench length, access constraints for concrete line pumps, and the volume of 4000 PSI concrete determine your specific project total.

  • How long does footing construction take in Corona?

    A standard residential footing takes two to three working days to excavate, form, and pour. Tough foothill soils, stepped hillside grades, or hand trenching around tight side yards can extend excavation by an extra day. Once poured, concrete footings must cure for at least seven days before contractors can begin framing timber or stacking heavy concrete masonry blocks.

  • What is included in a Corona concrete footing?

    The scope covers complete trench excavation, soil compaction, form building, steel rebar cage fabrication, and 4000 PSI concrete pouring. Subgrade base compaction and optical laser leveling are included as standard line items on the written estimate rather than added as extras. We also handle form stripping, perimeter backfill, and complete removal of all construction debris.

  • Do I need a permit for footings in Corona?

    Yes, any structural footing supporting a building addition, patio cover, or retaining wall requires a permit from the City of Corona Building Division. We pull the permits directly and coordinate mandatory city trench inspections before concrete is placed. Minor landscaping curbs under 18 inches do not require permits, but any wall retaining more than four feet of earth does.

  • Which season is recommended to pour footings in Corona?

    Fall and winter provide ideal moderate temperatures for pouring concrete footings across the Inland Empire. Corona summer days often exceed 95 degrees, which causes rapid surface moisture loss and requires extra curing water or morning pours to avoid shrinkage cracks. Pouring during extreme heat demands careful hydration control, which can lengthen the daily schedule on site.

  • What guarantee covers your Corona concrete footings?

    We provide a written workmanship guarantee against defects in how it was built. Neither guarantee covers damage resulting from subsequent unapproved structural alterations, earth movement caused by major seismic events, or severe soil washouts from broken utility lines, providing clear boundaries on covered work.

  • Which materials and equipment do you use for footings?

    We pour 4000 PSI commercial grade concrete sourced from regional suppliers such as Robertson's Ready Mix, reinforced with Grade 60 domestic steel rebar. For deep trenching in tight spaces, we operate compact excavators and tracked haulers that prevent lawn damage, paired with trailer mounted hydraulic concrete pumps to place material efficiently without driving heavy mixer trucks across your yard.

  • Do I need to stay home while footings are poured?

    No, you do not need to remain on site while our crew works, provided exterior gates are unlocked and driveway access is clear. We ask that vehicles be parked on the street before our crew arrives at 7 AM and that pets remain indoors throughout the day. If unforeseen underground pipes or irrigation lines are encountered during excavation, Miguel Arreola calls your cell phone immediately.

Service Area

Poured Footings Across the Inland Empire

From foothill developments to established flat lots, our crew delivers engineered concrete foundations across western Riverside County and neighboring valley communities.

Show All Areas We Serve

Book Your Corona Concrete Footing Estimate

Schedule a site visit to evaluate soil conditions, measure trench depths against your structural plans, and verify slope setbacks. We return your call within 1 business day to confirm an inspection time.