Serving Corona, CA and surrounding areas.(951) 555-0174
Circle City Corona Concrete

Foundation Installation in Corona, CA, Anchoring Footings in Foothill Clay

Circle City Corona Concrete pours concrete foundations with reinforced footings to resist shifting foothill clay soils. Every estimate is measured and written on site

Google reviewsFacebook reviewsBetter Business Bureau reviews5.0 Stars Rated by our customers · Google, Facebook and the BBB
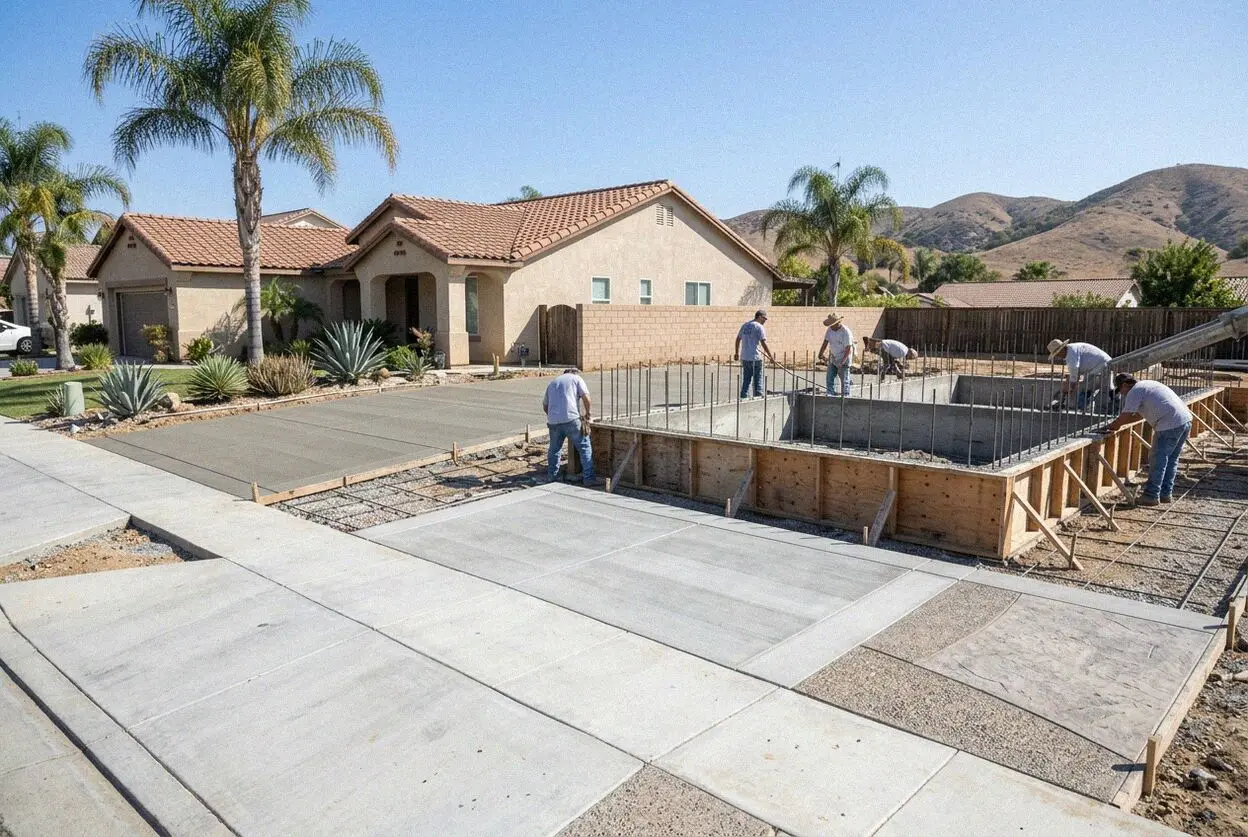
Foundation footing trenches being formed and reinforced in Corona.
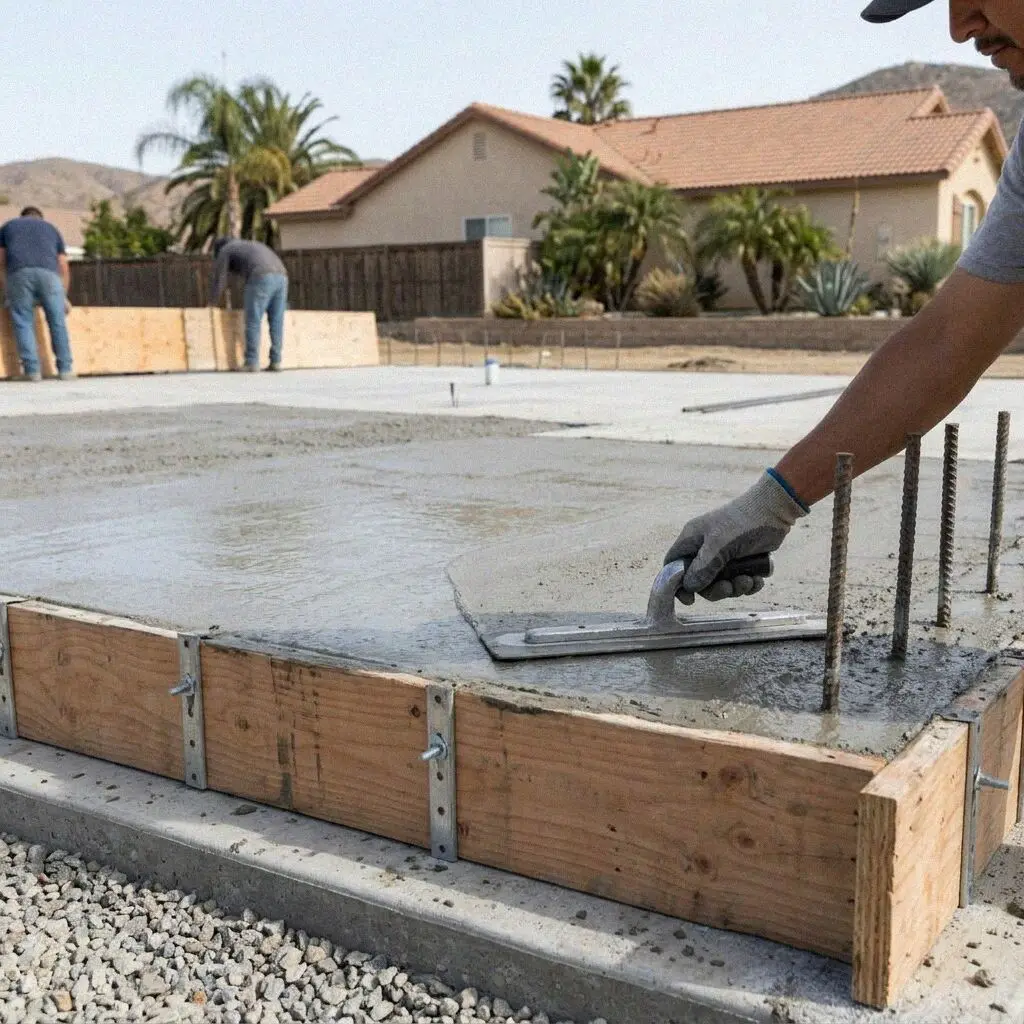
Poured concrete stem wall foundation on a residential Corona site.

Site Standards

Pouring Structural Foundations on a Corona Lot

Building a structural foundation in Corona means addressing the subgrade before a single form board is staked. Soil data from the USDA Web Soil Survey confirms expansive clay across Riverside County foothill benches in south Corona. When winter rains soak the ground, these clay layers expand with enough hydraulic force to crack shallow footings. In dry summer months, moisture leaves the soil rapidly, causing unanchored pads to settle and fracture along the exterior walls.

Founder Miguel Arreola spent 17 years working on commercial and residential concrete crews before establishing Circle City Corona Concrete in 2019. That field experience established the specification we bring to every job site. Instead of digging minimal twelve inch footings that ride on shifting surface soil, our crews excavate continuous perimeter footings eighteen inches into stable subgrade, tied with grade sixty deformed steel bars.

Operating under CSLB C-8 licensing, our crew holds liability insurance on every job across the Inland Empire. We form and pour each slab using guidelines established by the Portland Cement Association, placing a four inch crushed rock subbase and a ten mil vapor barrier beneath the pour. Every project concludes with a written workmanship guarantee against defects in how it was built, ensuring your home rests on a flat, unyielding base.


Visual Checks

When is a Corona foundation in need of replacement?

Sticking Doors and Window Frames

Interior doors that bind against wooden jambs indicate the slab beneath is no longer level. When subgrade shifts beneath one corner, the perimeter footing tilts unevenly. Left unaddressed, racking wall framing pulls plates loose and causes structural drywall seams to split.

Foothill Clay Heave Cracks

Homes built during the 1980s across south Corona often sit on shallow twelve inch footings. When winter rains saturate the expansive clay subgrade, swelling dirt exerts upward pressure that shears unreinforced concrete, creating wide diagonal fractures across interior floors.

Exterior Perimeter Hairline Cracks

Fine hairline fissures along an exterior stem wall appear minor, but they signal active moisture intrusion and settlement. Water penetrates through these fissures into untreated steel rebar, causing rust expansion over two years that eventually spalls the outer structural concrete.

Plumbing Separation Under Slab

Differential slab settlement snaps rigid drain lines beneath the concrete floor. Undetected sewage or freshwater leaks wash away the supporting base material beneath the home over six months, creating underground voids that lead to sudden slab collapses and multiplied repair scope.

What We Build

What Goes Into a Corona Foundation Build

Every foundation we cast in Corona is engineered to withstand severe soil expansion, incorporating deeper footings, continuous steel cages, and tested concrete mixes so your home never experiences differential settling.

Site Clearing and Dig

We excavate old concrete and vegetation down to undisturbed native soil, hauling 100 percent of spoils away.

Subgrade Soil Compaction

We test subgrade density to confirm 90 percent relative compaction, replacing soft clay pockets with crushed aggregate.

Crushed Aggregate Subbase

A four inch crushed aggregate rock base is spread and rolled, creating a stable capillary break against groundwater.

Engineered Concrete Mix

We place 4,000 PSI commercial grade concrete delivered fresh from local batch plants, rejecting water-diluted loads.

Reinforced Stem Wall Edges

Monolithic perimeter edges are formed eighteen inches deep with dual steel ties, preventing corner cracking under load.

Grade 60 Steel Rebar Cage

Tied number four and number five rebar grids sit on concrete chairs three inches clear of dirt to prevent steel corrosion.

Form Removal and Site Wash

All form lumber, stakes, and debris are hauled off site, leaving perimeter footings clean and ready for framing inspection.

Written Guarantee Coverage

Every foundation includes a written workmanship guarantee against defects in how it was built protecting your slab.

Build Systems

Corona Residential Foundation Options, Compared

Choosing the right foundation design depends on your lot slope, proximity to foothill clay strata, and planned structural loads. This comparison details how four common concrete systems endure local Inland Empire ground stresses over time.

OptionDesign LifeBest Suited ForMaintenanceCure Duration
Slab On Grade50 to 70 yearsFlat valley lots with stable soilInspect joints every 5 years28 days full cure
Post Tension Slab70 to 100 yearsActive foothill clay soils and larger homesCheck tendon anchors every 10 years28 days full cure
Raised Stem Wall60 to 80 yearsOlder residential Corona neighborhoodsInspect crawlspace vents every 2 years28 days full cure
Drilled Pier Base75 to 100 yearsSteep hillside pads and uncompacted fillsMonitor drainage path every 3 years28 days full cure

We evaluate your parcel slope and soil type during the initial site visit to recommend the exact foundation system required for your project.

Excavated foundation trenches on a hillside residential lot in Corona.

Local Ground

Foothill Clay Stresses on Corona Building Slabs

Corona foundations contend with clay subgrades that expand up to twelve percent and summer surface temperatures regularly exceeding 95 degrees.

South of the freeway corridor toward the Santa Ana Mountains, residential lots encounter dense clay beds formed by foothill runoff. With owner-occupied homes at 64.9% across Corona, property owners need permanent structural stability rather than recurring cosmetic patch jobs. When native clay absorbs winter rainwater, it swells laterally and upward, exerting tremendous hydraulic lift. Standard shallow slabs flex under this force, leading to cracked foundation perimeters.

To counter ground expansion, our installations anchor deep into load bearing strata. We excavate continuous grade beams and perimeter footings eighteen inches deep, placing deformed steel rebar cages that tie exterior walls into a monolithic system. During hot Inland Empire summers, we apply wet curing blankets to protect fresh concrete from flash evaporation. This disciplined placement process ensures every footing retains full structural integrity across decades of seasonal cycles.

Build Stages

Five Stages of a Corona Foundation Pour

From initial elevation shots to final strip out, every stage of our foundation process is executed to engineered standards so your home is anchored securely against shifting Corona foothill soils.

1

Site Elevation Survey

We shoot grades with laser levels and analyze soil density on site. Laser elevation checks ensure water drains away from footings.

2

Engineering and Permits

Structural drawings are confirmed and permits pulled through the Corona Community Development Department before setting the start date.

3

Trenching and Inspection

Crews dig trenches eighteen inches deep, clearing loose dirt before the city building inspector checks steel placement on day one.

4

Reinforcing and Pouring

Steel rebar cages are secured and 4,000 PSI concrete is poured under continuous on site supervision by our experienced lead crew.

5

Stripping and Walkthrough

Forms are stripped, debris is hauled completely off site, and the written workmanship guarantee is handed over at the walkthrough.

Cost Factors

What Determines Your Corona Foundation Estimate

Foundation pricing reflects the physical engineering needed to stabilize your structure against local ground movement. Subgrade stability, trench depth, site access, and required steel reinforcement establish the final scope.

Single Family Residences

Square footage, perimeter footing depth, and interior grade beam layouts establish the baseline investment for single family homes.

Multi Unit Structures

Higher load requirements on duplexes and townhomes necessitate thickened slabs, extra shear wall anchors, and denser rebar grids.

Hillside Sloped Parcels

Steep lots require stepped footings, retaining stem walls, and specialized pumping equipment to transport concrete onto tight pads.

Engineered Steel Tie Designs

Engineered post tension cables and heavy grade sixty rebar cages require specialized on site fabrication based on soil engineer plans.

Subgrade depth and hillside slope conditions vary across every Corona neighborhood. Every estimate is measured and written on site (951) 555-0174 or send us a message.

Request an On Site Foundation Inspection

We evaluate native soil conditions, take laser elevation shots, and calculate exact trench dimensions for your property. You receive an itemized proposal backed by CSLB C-8 licensing with every structural detail specified.

Request a Free Estimate

Written on site · No obligation

By submitting, you agree to our disclosure and consent terms, including being contacted by Circle City Corona Concrete.

Local Reviews

Corona Homeowners on Our Structural Foundation Work

Here is how property owners across Corona evaluate our foundation excavations, steel reinforcement placement, and final concrete pours on challenging residential build sites.

Google review

“We added a 600 square foot room expansion on our south Corona home. The crew dug eighteen inch deep footings through tough rocky ground and finished the continuous pour in four days. The building inspector signed off on the steel cages on his very first visit.”

R. Delgado, CoronaFoundation Installation · Google · 2025
Google review

“Building on a sloped hillside lot in Corona was stressful until we hired this crew. They spent three days setting stepped foundation trenches and tied double rebar grids across forty linear feet. The laser measurements were dead flat across the entire grade beam.”

J. Okafor, CoronaHillside Foundation · Google · 2026
Facebook review

“After the concrete foundation cured for twenty eight days, Miguel Arreola returned to walk the entire perimeter slab with us. He handed over the written warranty paperwork and checked every anchor bolt. Our framing contractor said it was the flattest pour he had seen.”

S. Whitfield, CoronaStructural Foundation · Facebook · 2026

Foundation FAQ

Structural Foundation Questions Asked in Corona

Clear answers regarding engineering specifications, permit requirements, curing timelines, and subgrade preparation for residential foundation pours in Corona.

(951) 555-0174
  • What determines foundation installation cost in Corona?

    Foundation pricing is determined by excavation depth, total square footage, soil compaction needs, and the required tonnage of grade sixty steel rebar. Sites located on steep slopes or containing active clay soils require deeper trenching and additional concrete volume to anchor the structure properly. Every property presents unique subgrade conditions. Every estimate is measured and written on site

  • How long does foundation installation take in Corona?

    A typical residential foundation takes three to five working days to complete. Trenching and soil compaction take one day, setting forms and tying steel cages takes two days, and pouring concrete requires one full day. Unstable soil or rain delays can extend site preparation. Once poured, concrete must cure for seven days before framing starts and twenty eight days to reach full structural design strength.

  • What is included in a Corona foundation installation?

    The project includes complete site excavation, soil compaction testing, form construction, steel rebar reinforcement, concrete delivery, placement, and final curing. Two critical items frequently thought to be extras that we include as standard line items are the ten mil vapor barrier beneath the slab and the complete hauling of all excavated earth and debris off the property upon completion.

  • Do I need a permit for a foundation in Corona?

    Yes, every new foundation in Corona requires a building permit from the Corona Community Development Department. Our crew manages the plan submission, pulls the permit under CSLB C-8 licensing, and coordinates all required municipal site inspections. City inspectors must verify trench depth and steel rebar clearance before any concrete can be discharged into the forms.

  • How do seasonal temperatures affect Corona foundation pours?

    Autumn is the optimal season for pouring a concrete foundation in Corona. Moderate temperatures between 65 and 80 degrees allow the concrete to cure evenly without thermal stress. In contrast, pouring during peak summer heat over 95 degrees risks rapid water evaporation, which requires moisture retention blankets, extra misting passes, and extended supervision to prevent surface shrinkage cracks.

  • What guarantee covers a foundation in Corona?

    Every foundation is covered by a written workmanship guarantee against defects in how it was built. This guarantee covers structural cracking or settlement resulting from improper base compaction, form movement, or reinforcement placement, but excludes damage caused by natural earthquakes or unauthorized structural modifications.

  • Which materials and equipment do you work with?

    We pour 4,000 PSI commercial concrete sourced from regional batch plants like Robertson's Ready Mix, reinforced with domestic grade sixty rebar. For challenging foothill ground, we bring compact excavators, laser transit systems, and hydraulic concrete pump lines. These tools allow our crew to place concrete accurately across tight residential side yards without damaging existing landscaping.

  • Do I need to be home while the foundation is poured?

    No, you do not need to be on site while our crew works. Before we arrive, we ask that you clear side yard gates, move vehicles from the driveway, and ensure pets are kept indoors. Our crew handles the entire layout, excavation, and pour independently. If questions arise during construction, Miguel Arreola communicates directly by phone, and we meet with you for the final walkthrough.

Service Area

Where We Build Foundations Beyond Corona

Our foundation crews mobilize across western Riverside County, delivering site engineered concrete footings and structural slabs to neighboring communities.

Show All Areas We Serve

Schedule Your Corona Foundation Site Visit

Our team returns every inquiry within 1 business day to schedule an on site inspection. We shoot lot elevations and inspect foothill clay conditions to measure exact perimeter footing depths.