Serving Corona, CA and surrounding areas.(951) 555-0174
Circle City Corona Concrete

Concrete Steps Construction in Corona, CA Anchored Against Soil Movement

Circle City Corona Concrete forms reinforced concrete steps tied into foundations with steel rebar so shifting clay soils cannot dislodge them. Every estimate is measured and written on site

Google reviewsFacebook reviewsBetter Business Bureau reviews5.0 Stars Rated by our customers · Google, Facebook and the BBB
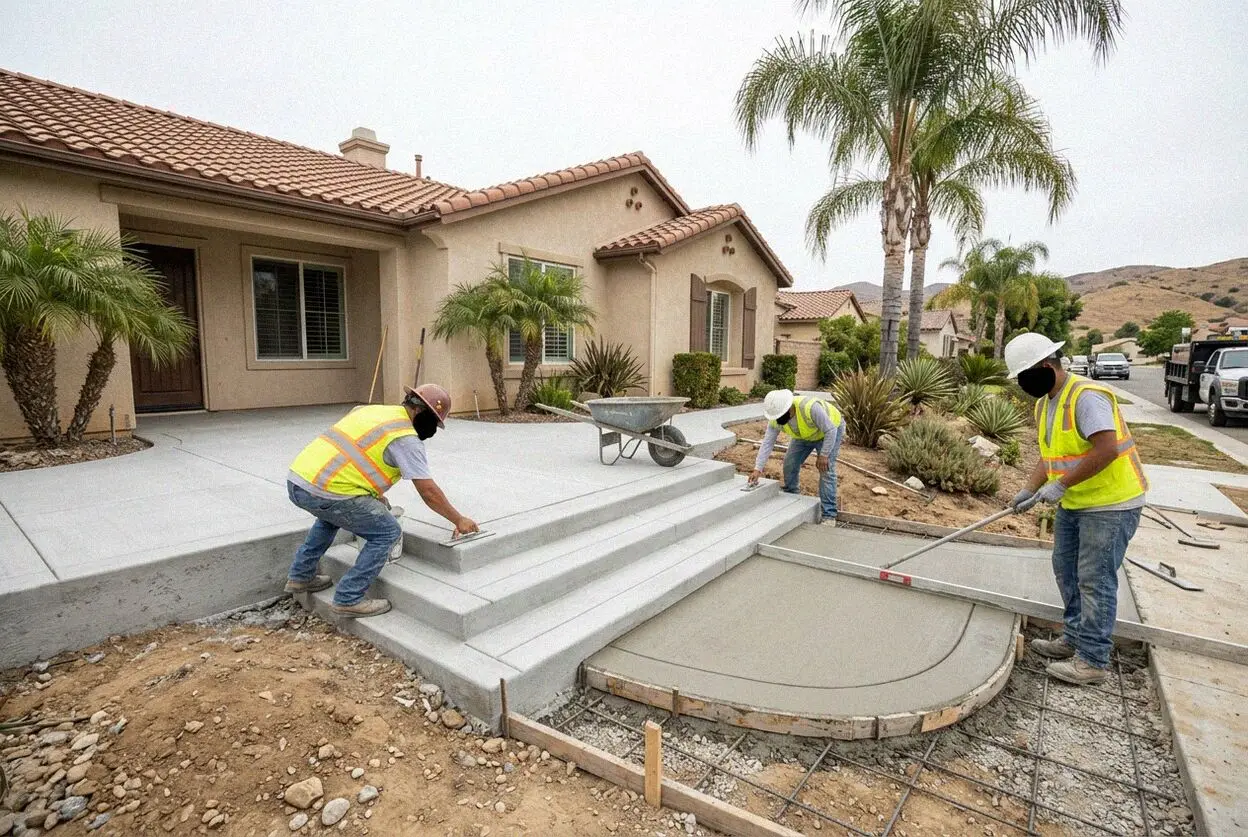
Crew forming reinforced concrete steps at a Corona home entrance
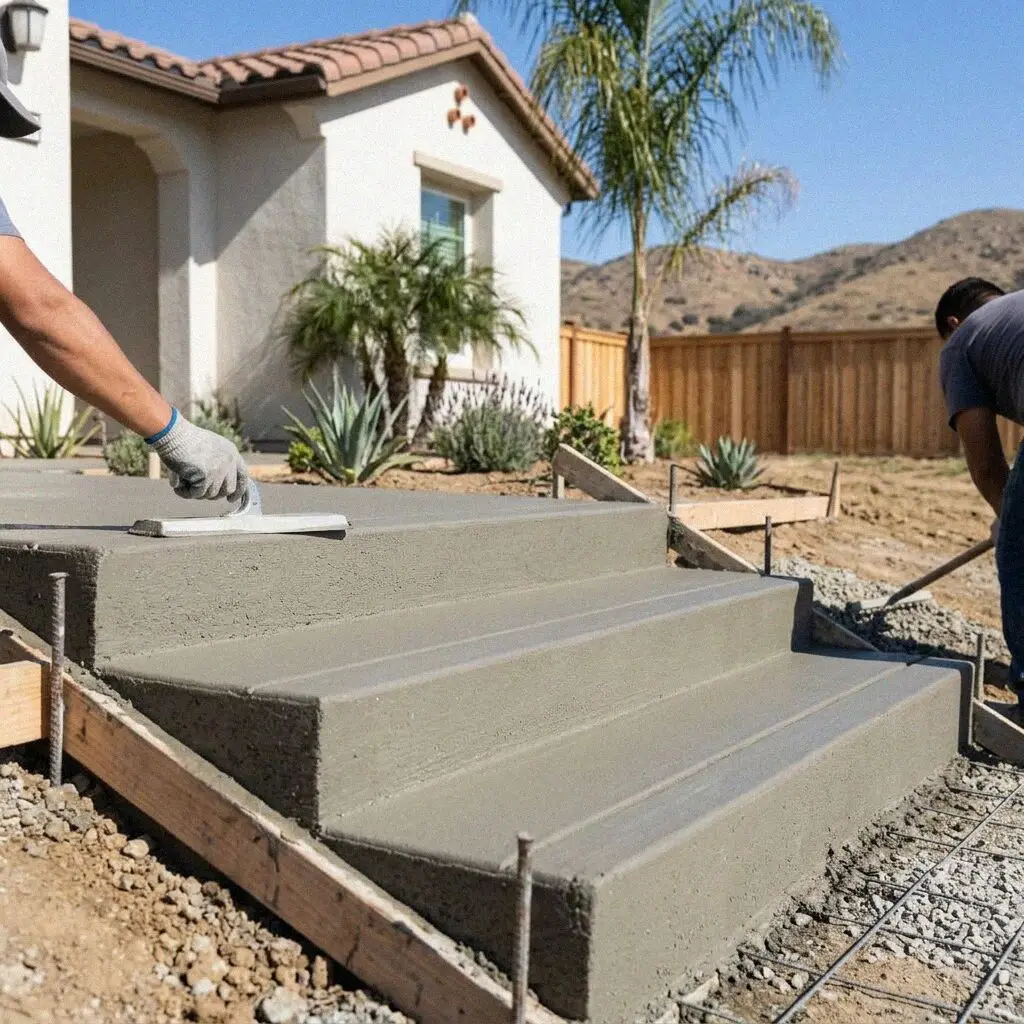
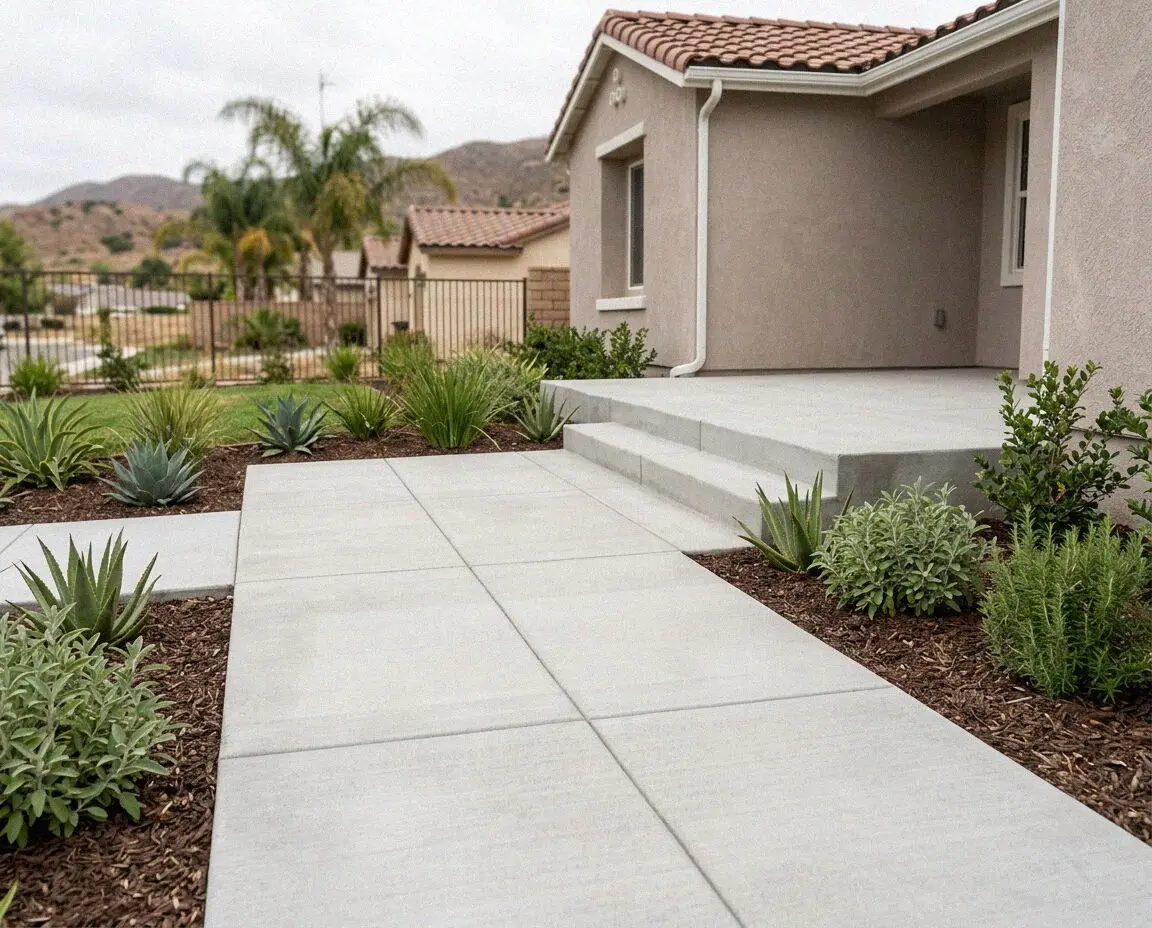
Freshly poured concrete entryway steps on a residential Corona home

Entryway Builds

Building Anchored Concrete Steps on a Corona Lot

Miguel Arreola has worked concrete across the Inland Empire since well before founding this company in 2019, bringing 17 years of prior trade practice to residential grade transitions. Outdoor steps fail when treated as freestanding blocks resting on topsoil. In Corona, native clay expands when wet and shrinks during dry summers, exerting pressure that cracks unreinforced risers. We dig down to firm ground and prepare a crushed rock base before forms go in.

We build stair assemblies to guidelines published by the Portland Cement Association for cold joints and structural stability under our CSLB C-8 license. To prevent differential drop between the house and the entry steps, our crew drills into the existing concrete stem wall. Grade 60 steel rebar dowels are set into these anchor holes and tied through each riser, locking the flight to the building so soil movement cannot split the joint.

Because our crew carries liability insurance on every job, property owners take on zero risk during excavation and pours. We vibrate the wet mix to eliminate voids around internal rebar cages before tooling broom textures for wet traction. The finished build includes a written workmanship guarantee against defects in how it was built, ensuring your front entry remains anchored against soil settlement for decades.


Warning Signs

When Are Corona Outdoor Steps Past Simple Patching?

Treads Tilting Forward

Front treads slope downward when subgrade dirt settles away beneath the bottom step. Water then pools against nose edges instead of draining to the side, causing slick surfaces on cool mornings. Sloping treads indicate that the soil underneath has dropped and cannot hold weight.

Separation From The Porch

Homes built along Corona foothill cuts during the 1990s often feature steps poured directly over native clay without foundation dowels. When summer heat tops 95 degrees, the clay dries and shrinks, pulling the entire stair structure up to 2 inches away from the stucco wall.

Hairline Riser Cracking

Fine horizontal cracks across a riser seem like surface blemishes, but they reveal that internal tension is snapping unreinforced concrete. Rainwater seeps into these narrow fissures, washing base dirt away underneath over 6 to 12 months until entire tread corners break off.

Wobbly Or Broken Nosings

Loose step edges create immediate trip hazards for family members and delivery couriers. Once a nose fractures, moisture penetrates the core, accelerating structural decay within 3 to 6 weeks. Delaying replacement risks personal injury and ruins the adjacent stucco walling.

Standard Specs

What Goes Into Every Corona Concrete Step Build

Every stair build is engineered to resist downhill creep and seasonal clay shifting, creating an entry structure that remains securely anchored to your foundation slab through decades of southern California weather.

Demolition And Haul Away

We jackhammer damaged steps down to bare earth, hauling 100 percent of concrete rubble off site for local recycling.

Subgrade Soil Compaction

Our crew inspects native soil for moisture pockets, tamping the ground to 95 percent compaction to stop future settling.

Crushed Aggregate Base

A 4 inch layer of crushed rock is installed and tamped level, creating a stable bed that drains ground runoff effectively.

4000 PSI Commercial Mix

We pour hard rock concrete rated at 4,000 PSI at 28 days, offering fiber mesh reinforcement for extra surface toughness.

Hand Tooled Step Edges

Every nose edge and tread border is rounded with a bronze groover, preventing chipped corners under heavy shoe impacts.

Epoxy Foundation Pins

Grade 60 steel rebar dowels are epoxied 4 inches deep into the home foundation at 18 inch intervals to stop separation.

Jobsite Washing And Sweep

We wash walkways, sweep adjacent landscape beds, and remove all form boards, leaving clean access to your new entrance.

Written Build Guarantee

Every installation includes a written workmanship guarantee against defects in how it was built for total homeowner confidence.

Build Options

Corona Exterior Step Materials Compared

Comparing structural stability, maintenance needs, and life expectancy reveals why cast in place concrete remains the dependable entry choice for properties exposed to the hot dry summers and shifting clay soils of Corona.

OptionLifespanBest MatchMaintenanceBuild Time
Poured Concrete30 to 50 yearsModern tract and foothill homesPenetrating sealer every 3 years1 to 2 working days
Decorative Stamped25 to 40 yearsSuburban ranch and estate porchesClear acrylic seal every 2 years2 to 3 working days
Precast Concrete20+ years total lifeHistoric core and rental homesMortar joint repairs every 4 years1 working day
Mortared Pavers15 to 25 yearsNarrow terraced garden entriesJoint sand refills every 2 years3 to 4 working days

During your on site consultation, our crew inspects your porch height, soil slope, and architectural details to recommend the appropriate step design.

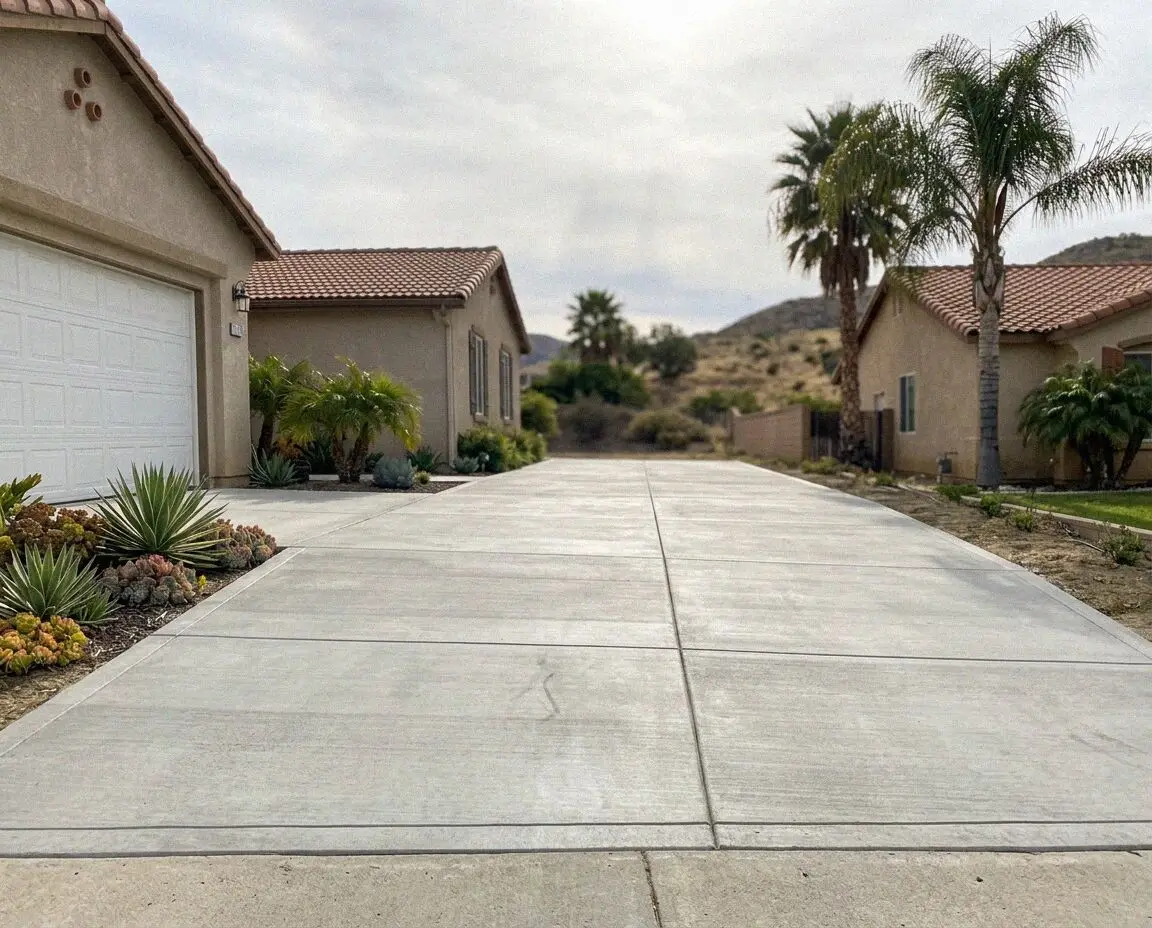
Poured concrete entry stairs anchored to a Corona hillside residence

Regional Soils

What Steps Built in Corona Have to Answer

Corona building sites face summer afternoon heat reaching past 100 degrees and subsoils that swell up to 10 percent during heavy winter rain cycles.

Data mapped in the USDA Web Soil Survey indicates that much of Riverside County contains clay loam subgrades with severe shrink and swell ratings. When soil moisture evaporates during prolonged hot dry spells, ground under front porches contracts unevenly. An entry stair that is merely poured on grade without mechanical anchoring will tilt outward, shearing away from the home entryway and cracking the threshold stucco within two seasons.

With owner occupied homes at 64.9% across Corona, maintaining entryway structural integrity protects long term residential equity. Stair replacement on local foothill lots requires stabilizing the grade transition between sloping walkways and front doors. We bore dowel holes directly into existing concrete foundation stems, setting ribbed rebar pins in high strength epoxy. This locks the steps to the house framing, preventing slope creep from pulling the stairs down the yard.

Our Workflow

How We Build Concrete Steps Across Corona

Every phase of construction follows strict structural sequences designed to prevent separation, ensure proper rise and run dimensions, and leave your entry fully secure for daily use.

1

On Site Entry Assessment

We measure doorway clearances, evaluate slope grade, and inspect soil conditions. Every estimate is measured and written on site

2

Design Selection And Booking

You select nosing profiles and surface textures while we coordinate with the Corona Community Development Department for permits.

3

Demolition And Subgrade Check

We break out old steps, haul debris to recyclers, and inspect the exposed subgrade, replacing loose silt with compacted crushed rock.

4

Forming Doweling And Pouring

Our crew pins rebar into the foundation, sets risers to code, and pours 4000 PSI concrete under direct supervision by Miguel Arreola.

5

Surface Tooling And Handover

We broom finish the treads, strip forms, wash the walk, and walk the project with you while providing your written guarantee paperwork.

Pricing Factors

What Determines the Cost of Corona Concrete Steps

Every entry stairway requires individual engineering based on total rise, grade slope, and structural anchoring requirements rather than generic square foot formulas that ignore difficult yard conditions.

Standard Porch Steps

Straight two or three step entries with level access require straightforward forming, minimal demolition, and standard foundation dowels.

Subdivision Entry Flights

Homes in Corona master planned communities often share zero lot lines, requiring manual concrete wheeling through narrow side gates.

Steep Hillside Terracing

Curved steps on steep slopes demand tailored plywood formwork, deepened footer trenches, and additional rebar cages to resist soil drift.

Colored Stamped Finishes

Integral color pigments and textured stamping mats require on site layout verification to coordinate patterns with existing masonry.

A visit to your property provides exact measurements and answers how soil slope and riser counts influence the total project specification. (951) 555-0174 or send us a message.

Schedule Your On Site Step Measurement

We inspect your property to measure exact riser heights, evaluate soil conditions, and provide a clear written estimate backed by a written workmanship guarantee against defects in how it was built for your home.

Request a Free Estimate

Written on site · No obligation

By submitting, you agree to our disclosure and consent terms, including being contacted by Circle City Corona Concrete.

Owner Reviews

Local Homeowners on Our Corona Step Installations

Read how Corona property owners evaluate our structural doweling, thorough cleanup, and finished concrete stair construction on their homes.

Google review

“Our front steps had pulled two inches away from the foundation slab. Miguel arrived on time, drilled steel dowels into the stem wall, and poured four solid steps in two days. The broom finish looks immaculate and the structure has not budged after winter rains.”

R. Martinez, CoronaConcrete Step Replacement · Google · 2025
Google review

“We needed five steps down a steep terraced grade along our side yard where equipment could not fit. The crew carried aggregate by hand, pinned the forms to bedrock, and finished the pour over three days. The uniform six inch risers make walking down effortless.”

J. Okafor, CoronaTerraced Hillside Steps · Google · 2026
Facebook review

“After finishing the five step porch entryway, Miguel conducted a thorough walk around and answered every question about proper cure timing. Two months later I noticed a sprinkler overspray issue near the base, called them, and received a helpful answer the same afternoon.”

S. Whitfield, CoronaPorch Step Construction · Facebook · 2026

Common Answers

Concrete Step Inquiries Asked in Corona

Straight answers on construction timelines, permitting codes, foundational anchoring, and structural guarantees for concrete steps built across Corona.

(951) 555-0174
  • What determines the cost of concrete steps in Corona?

    Pricing is determined by the total step count, elevation changes, site access, and demolition requirements. A straight three riser flight on level ground requires less excavation and formwork than terraced steps built across a sloping hillside. Demolishing unreinforced masonry takes fewer hours than jackhammering thick footers, while stamped coloring adds extra processing.

  • How long does concrete step construction take in Corona?

    Most residential step installations take 2 working days from initial demolition to final broom finishing. Difficult backyard access, thick old footings, or high summer heat can stretch site preparation into a third workday. Once poured, concrete requires 48 hours of curing before normal foot traffic is permitted, while full structural strength develops over 28 curing days.

  • What is included in a Corona concrete step installation?

    Every project includes complete removal of old steps, subgrade tamping, steel doweling, and structural concrete forming. Foundation rebar anchoring appears as a standard line item rather than an added cost, ensuring steps stay pinned to your home. Debris hauling and site cleanup are also written line items, guaranteeing that zero broken rubble remains on your lawn.

  • Do I need a building permit for concrete steps in Corona?

    No permit is required for standard exterior steps under 30 inches in total rise, but taller builds or landings connected to structural alterations require approval. When plans call for review, we coordinate permits directly with the City of Corona Community Development Department. Any associated retaining wall exceeding 4 feet in height always triggers formal city engineering review.

  • When is the best time of year to pour steps in Corona?

    Fall and early spring offer ideal pouring conditions across the Inland Empire. Corona summer days frequently exceed 95 degrees, which causes fresh concrete to lose moisture rapidly and demands chemical retarders along with constant misting to prevent shrinkage cracks. Pouring during winter rain spells adds days of delay while waiting for soggy clay subgrades to dry sufficiently.

  • What guarantee comes with concrete step work in Corona?

    Our work includes a written workmanship guarantee against defects in how it was built. Concrete suppliers back batch mix ratings under manufacturer warranties. Neither warranty covers surface damage from chemical deicers or deep tectonic movement, which is why we engineer structural doweling into the home slab to prevent separation from normal clay movement.

  • Which materials and equipment do you use for steps?

    We source ready mix concrete from local suppliers like Robertson's Ready Mix, specifying a 4000 PSI commercial mix. Grade 60 deformed steel rebar provides tensile reinforcement throughout every riser. For projects needing extra surface durability, we integrate synthetic micro fibers and apply penetrating silane sealers to resist moisture absorption during winter downpours.

  • Do I need to be home while step construction happens?

    No, you do not need to remain on site during excavation or pouring once access is arranged. Before our crew arrives, please clear nearby walkways, park vehicles away from the driveway, and keep pets indoors. Plan to avoid using the front entrance for 48 hours following the pour. If questions arise during construction, call Miguel Arreola directly for immediate project updates.

Service Areas

Where We Build Concrete Steps Near Corona

We build structural concrete steps and entryways across western Riverside County, bringing foundation doweling and site mixed forming to neighboring towns.

Show All Areas We Serve

Plan Your Corona Concrete Step Installation

Contact us to evaluate your porch attachment points, calculate riser heights, and assess soil stability. Our team replies within 1 business day to arrange your on site evaluation across Corona.